Leave a Message
By providing your contact information to GO Real Estate, your personal information will be processed in accordance with GO Real Estate's Privacy Policy. By checking the box(es) below, you consent to receive communications regarding your real estate inquiries and related marketing and promotional updates in the manner selected by you. For SMS text messages, message frequency varies. Message and data rates may apply. You may opt out of receiving further communications from GO Real Estate at any time. To opt out of receiving SMS text messages, reply STOP to unsubscribe.
Thank you for your message. We will be in touch with you shortly.
Explore Our Properties

Property Description

Beautiful Highland Home on Spacious Lot!

Welcome to this stunning Highland Home situated on a generous lot of around 11,000 sq ft. This spacious and meticulously maintained two-story residence offers the perfect blend of elegance, comfort, and functionality--ideal for any growing family.

Boasting one of Highland's most sought-after floor plans (Plan 222-A), this home features 5 bedrooms, 5 full bathrooms, and a half bath, providing ample space and privacy for everyone. The layout includes an expanded third bedroom with a cozy sitting area, a formal dining room, and a grand double-door entry. The open-concept design is complemented by high ceilings, an abundance of natural light, and refined finishes throughout.

The kitchen is a chef's dream with quartz countertops, a built-in hutch for added storage, beautiful tile, and wood flooring. The spacious primary suite has been extended for added comfort, and the expanded outdoor living space is perfect for entertaining or relaxing year-round.

Additional highlights include a rare 4-car garage, light brick exterior, and professional landscaping. Lightly lived in and exceptionally cared for over the past two years, this home truly shows like new.

Don't miss the opportunity to own this exceptional Highland Home--schedule your showing today!

Overview

Property Status
For Sale
Lot Size
0.25 Acres
MLS ID
21279838
Property Type
Residential
Year Built
2023

Features & Amenities

Architecture Styles
Craftsman, Mid-Century Modern, Detached
Stories
2
Garage Spaces
2.0
Water Source
Public
Utilities
Electricity Connected, Natural Gas Available, Sewer Available, Separate Meters, Water Available
Pool
None
Roof
Composition, Shingle
Parking
Door-Multi, Driveway, Epoxy Flooring, Garage Faces Front, Garage, Garage Door Opener
Heat Type
Central, Electric, ENERGY STAR Qualified Equipment, Fireplace(s)
Air Conditioning
Central Air, Ceiling Fan(s), Electric, ENERGY STAR Qualified Equipment
Fireplace
Gas Log, Living Room
Appliances
Some Gas Appliances, Built-In Gas Range, Double Oven, Dishwasher, Electric Oven, Gas Cooktop, Gas Oven, Microwave, Plumbed For Gas, Refrigerator, Tankless Water Heater, Vented Exhaust Fan
Other Interior Features
Built-in Features, Decorative/Designer Lighting Fixtures, Double Vanity, Granite Counters, High Speed Internet, Kitchen Island, Multiple Master Suites, Open Floorplan, Pantry, Smart Home, Walk-In Closet(s), Wired for Sound
Sewer
Public Sewer
Substructure
Slab
Elementary School
Harry Mckillop
Middle School
Melissa,Melissa Ridge
High School
Melissa
School District
Melissa ISD
Sales Price
$820,000
Real Estate Tax
$15,363/yr
HOA
$750/yr

Downloads

Two-story brick house with a double garage, landscaped front yard, and black SUV in the driveway.

Schedule a Tour

We would love to help you see this beautiful home! As a full-service brokerage, we can help you tour. Please submit an offer, and answer questions about the buying process.

Thank you

for your interest in 3522 Eisenhower Avenue, Melissa, TX 75454

3522 Eisenhower Avenue
Navigate
3522 Eisenhower Avenue
explore in 3d

Mortgage Calculator

Estimate your monthly mortgage payment, including the principal and interest, property taxes, and HOA. Adjust the values to generate a more accurate rate.
$0,000 Your Payment 20 15 65
$0,000 Your Payment

I'm Interested In

3522 Eisenhower Avenue

or
  • CallOmar Ahmed

    License #0824248

    (832) 600-8329
  • Handpicked Investment Opportunities

    Explore Featured Properties in Texas

    • Two-story brick house with a double garage, landscaped front yard, and black SUV in the driveway. For Sale

      $820,000

      3522 Eisenhower Avenue, Melissa, TX 75454

      • 5 Beds
      • 6 Baths
      • 3,915 Sq.Ft.
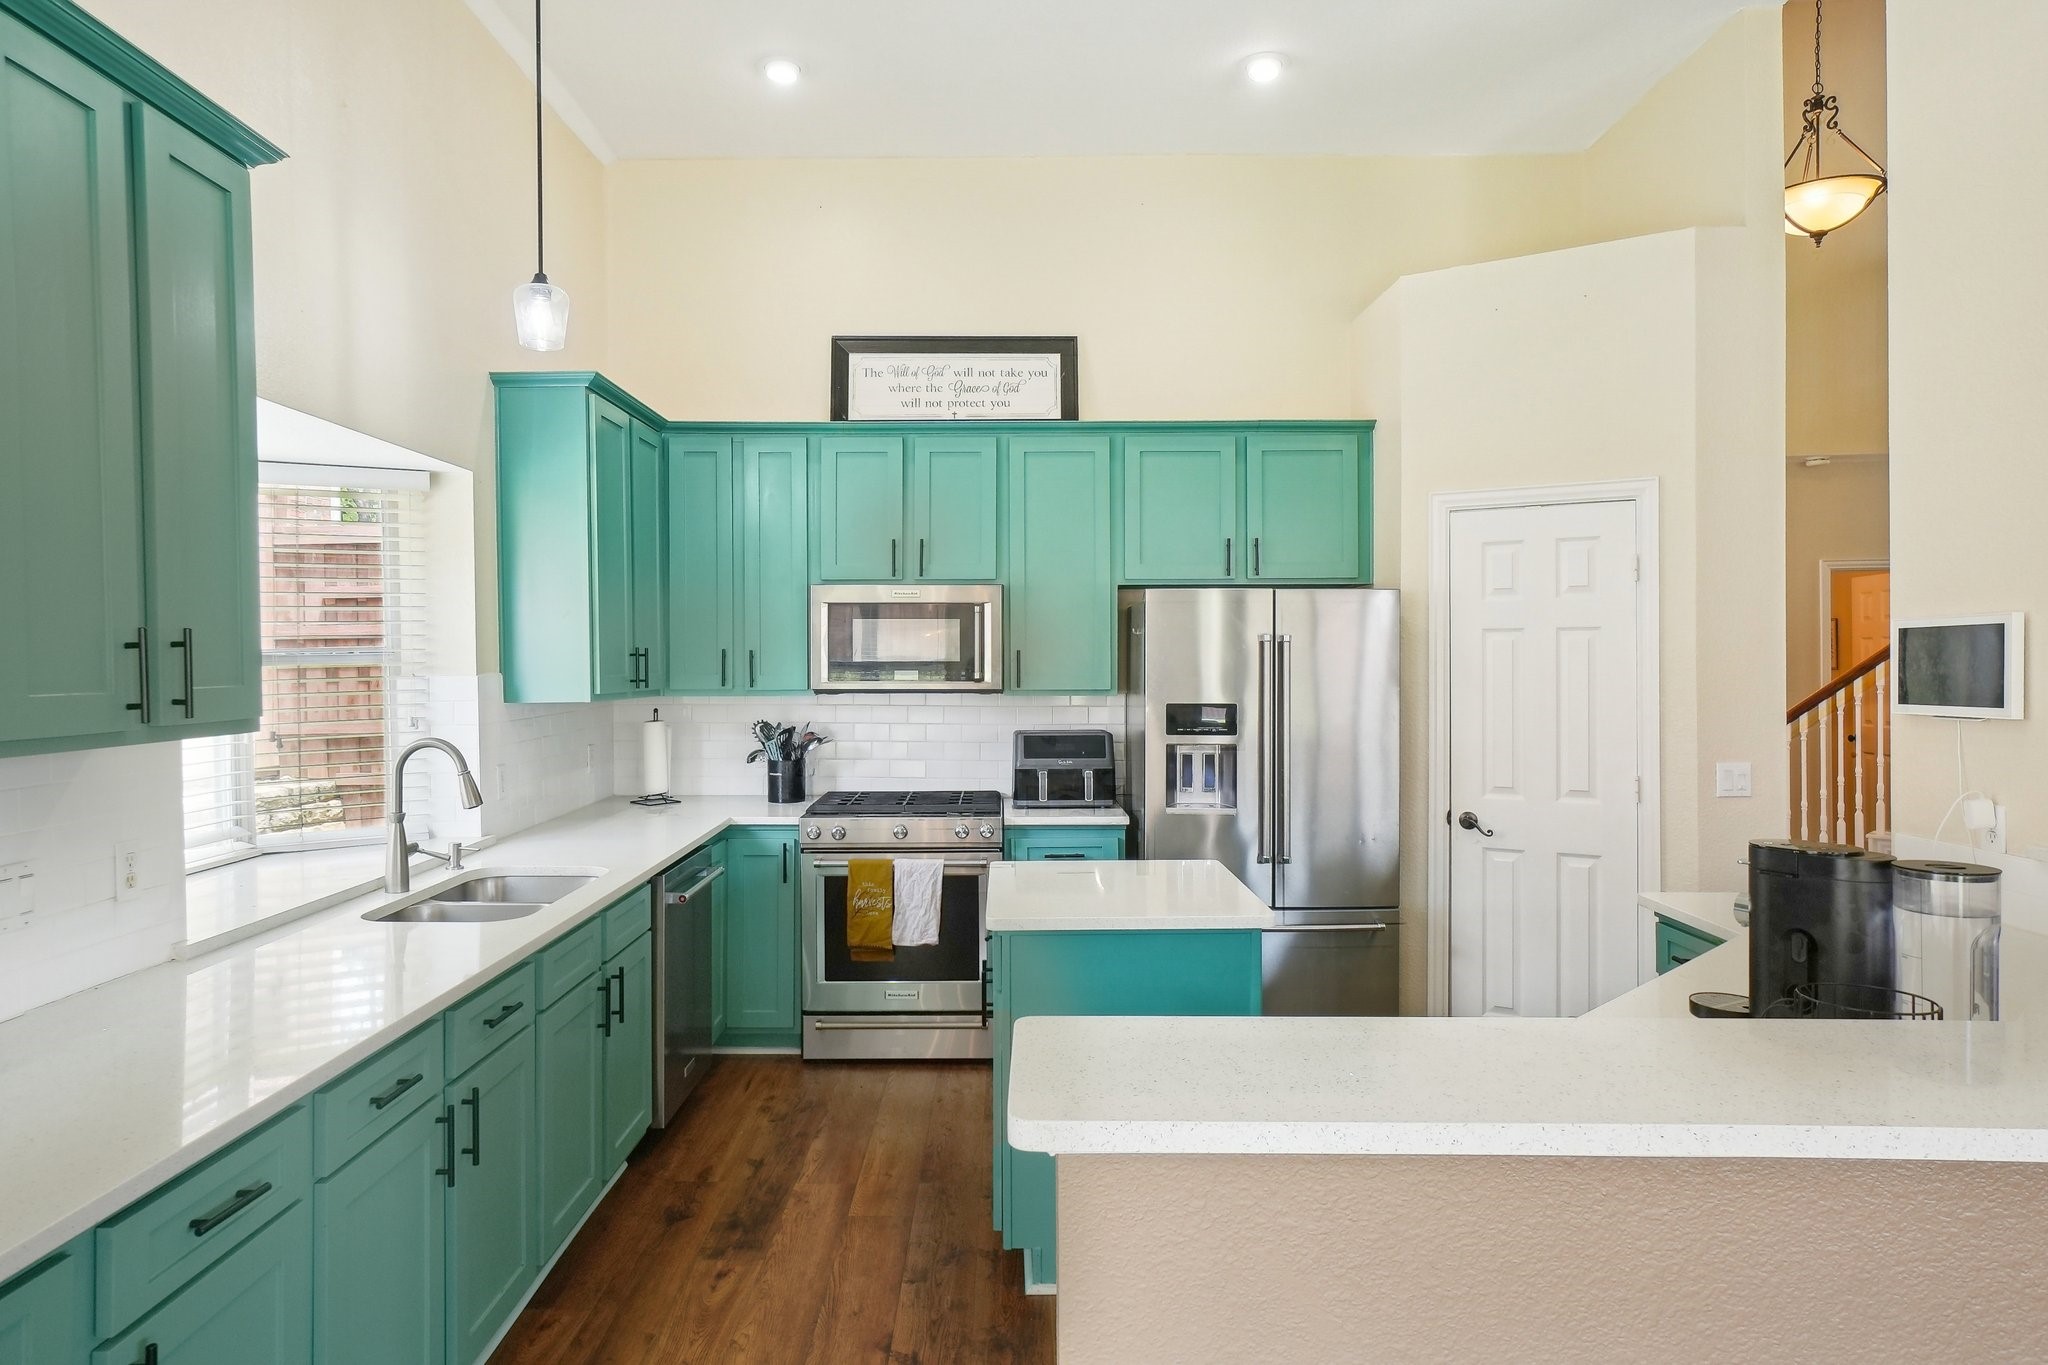
    • Kitchen with turquoise cabinets, white counters, a large island, and stainless steel appliances. For Sale

      $510,000

      2728 Vista Bluff Boulevard, Lewisville, TX 75067

      • 4 Beds
      • 3 Baths
      • 2,782 Sq.Ft.
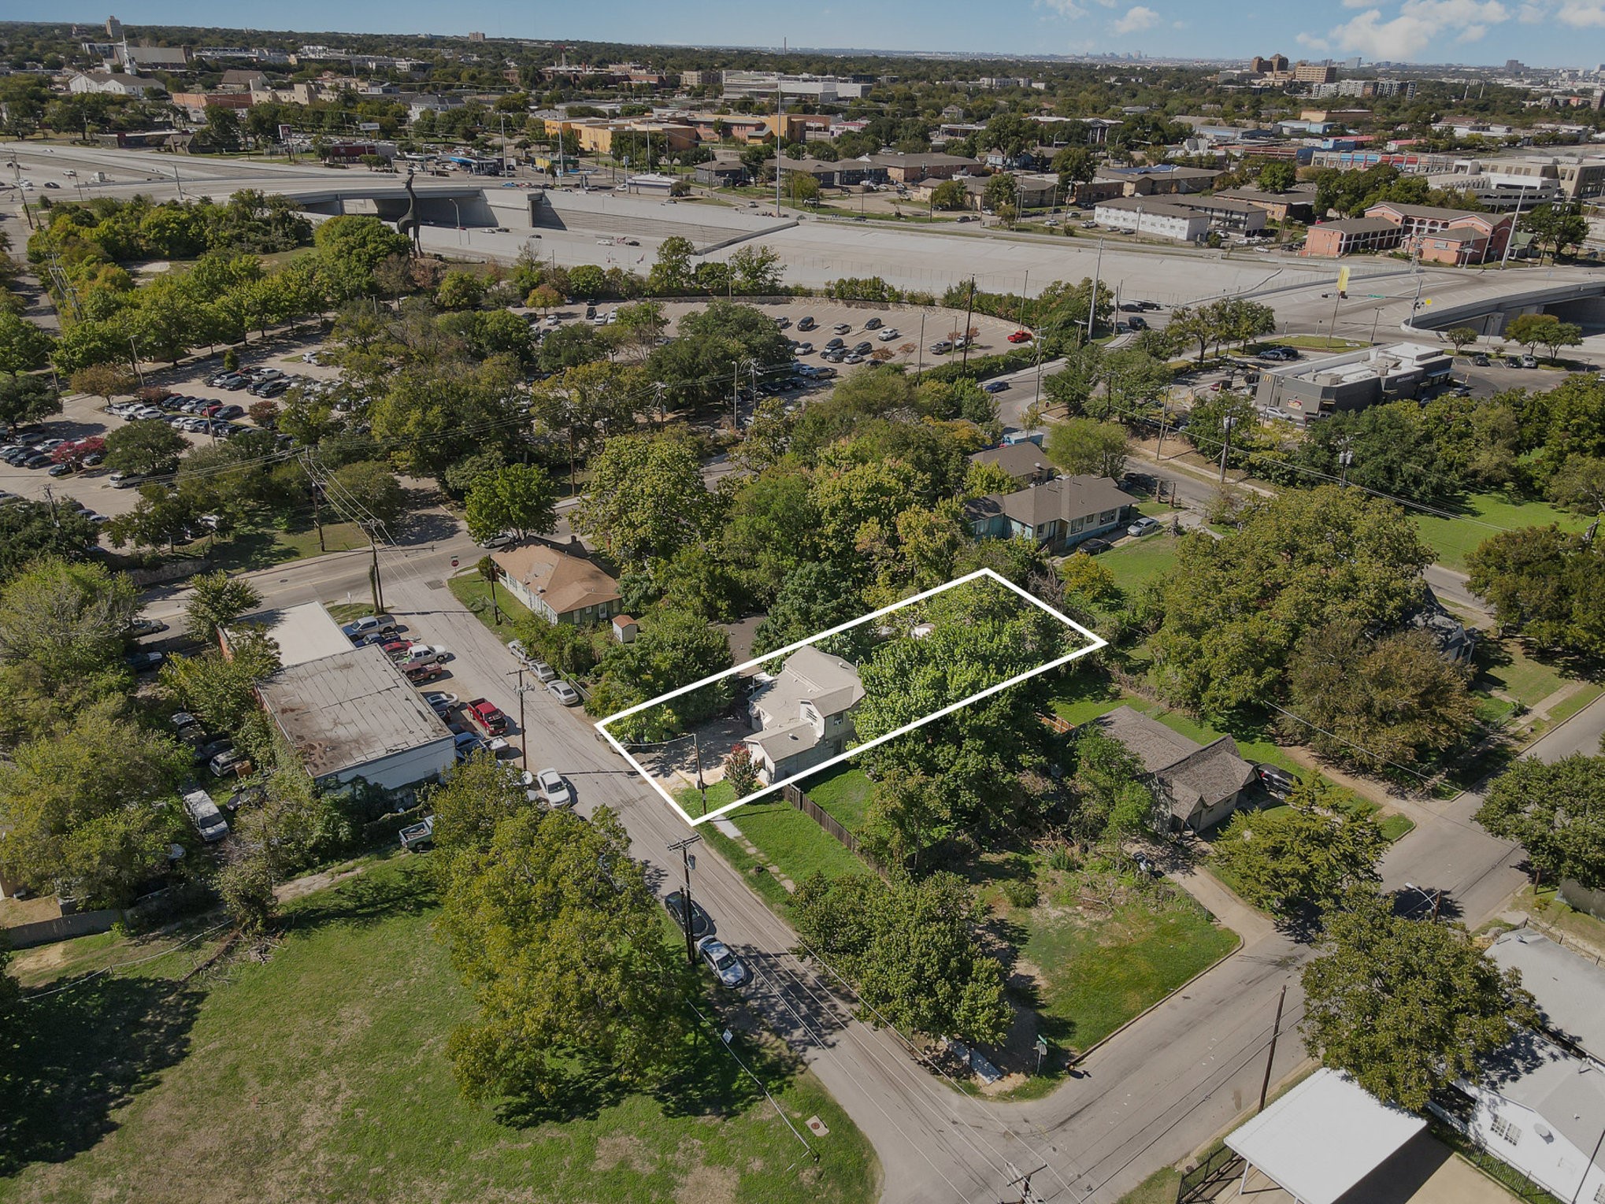
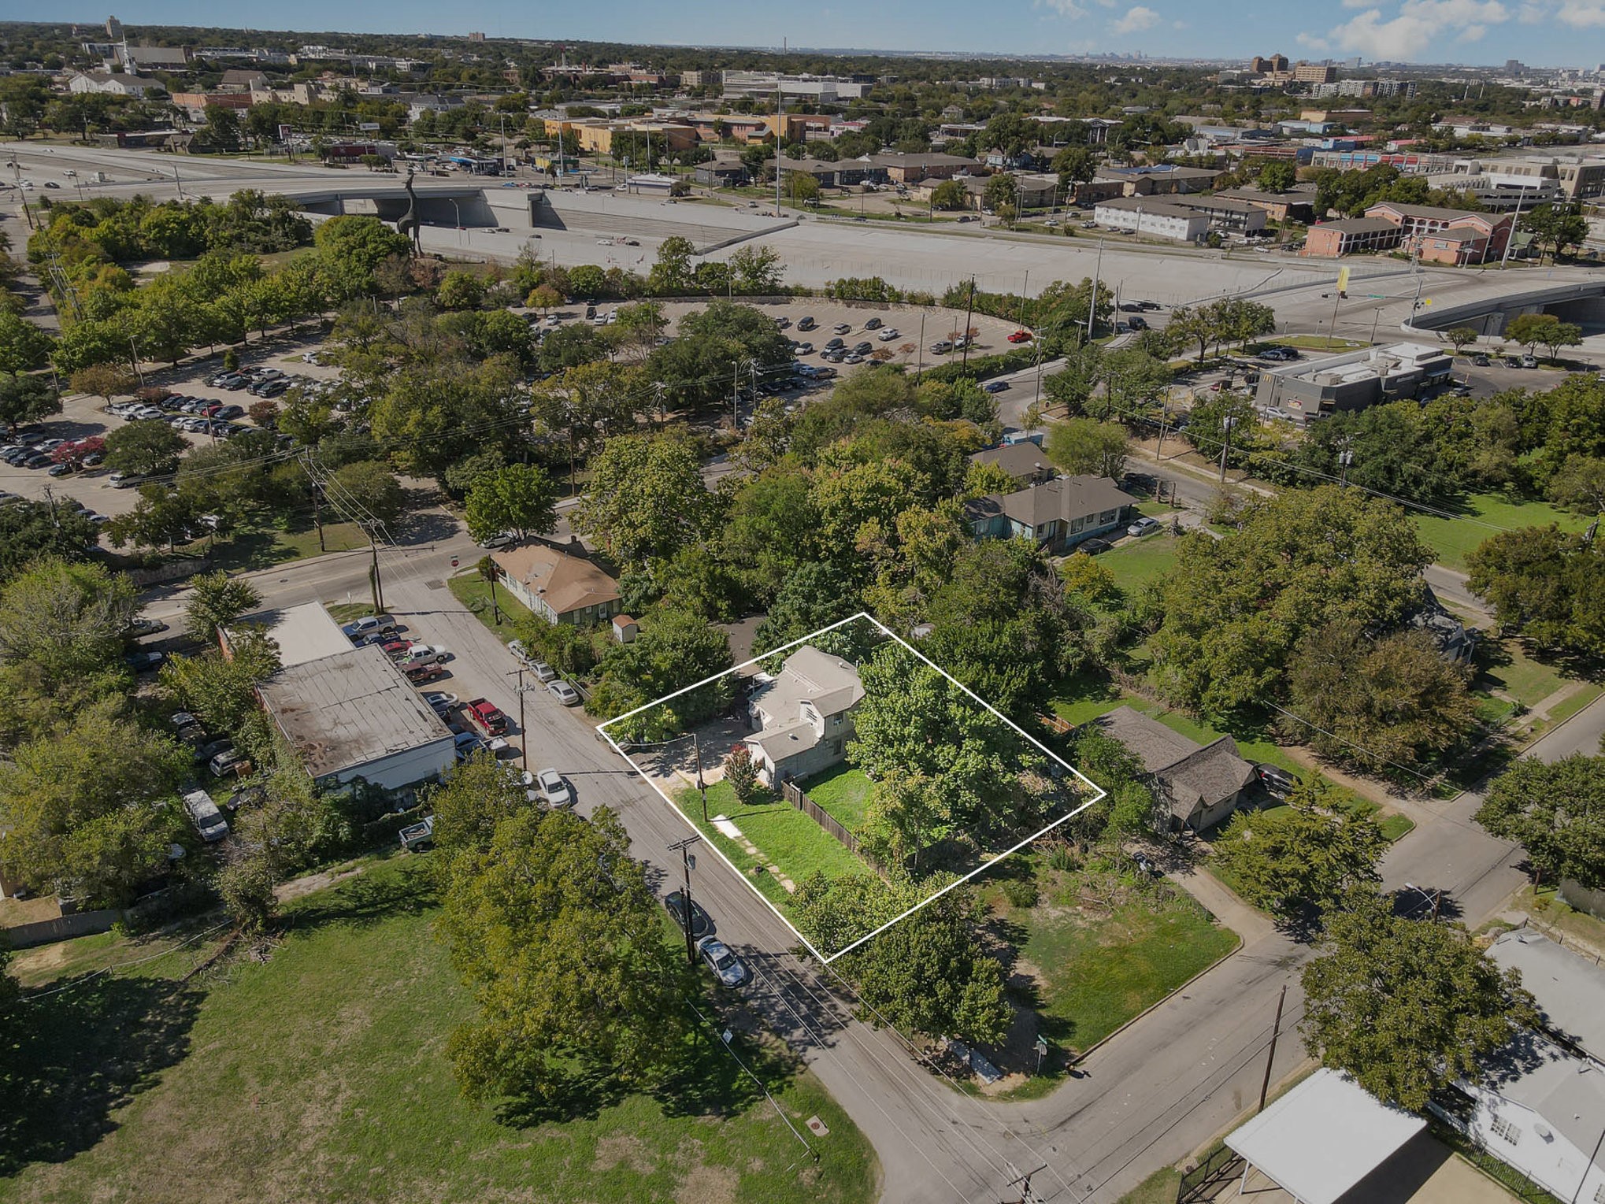
    • Aerial view of a small house and tree-lined lot outlined in white among nearby streets and commercial buildings. For Sale

      $501,000

      815 Viola Street, Dallas, TX 75203

      • 672 Sq.Ft.
    • 3208 Sapphire Street For Sale

      $380,000

      3208 Sapphire Street, Bedford, TX 76021

      • 3 Beds
      • 2 Baths
      • 2,064 Sq.Ft.
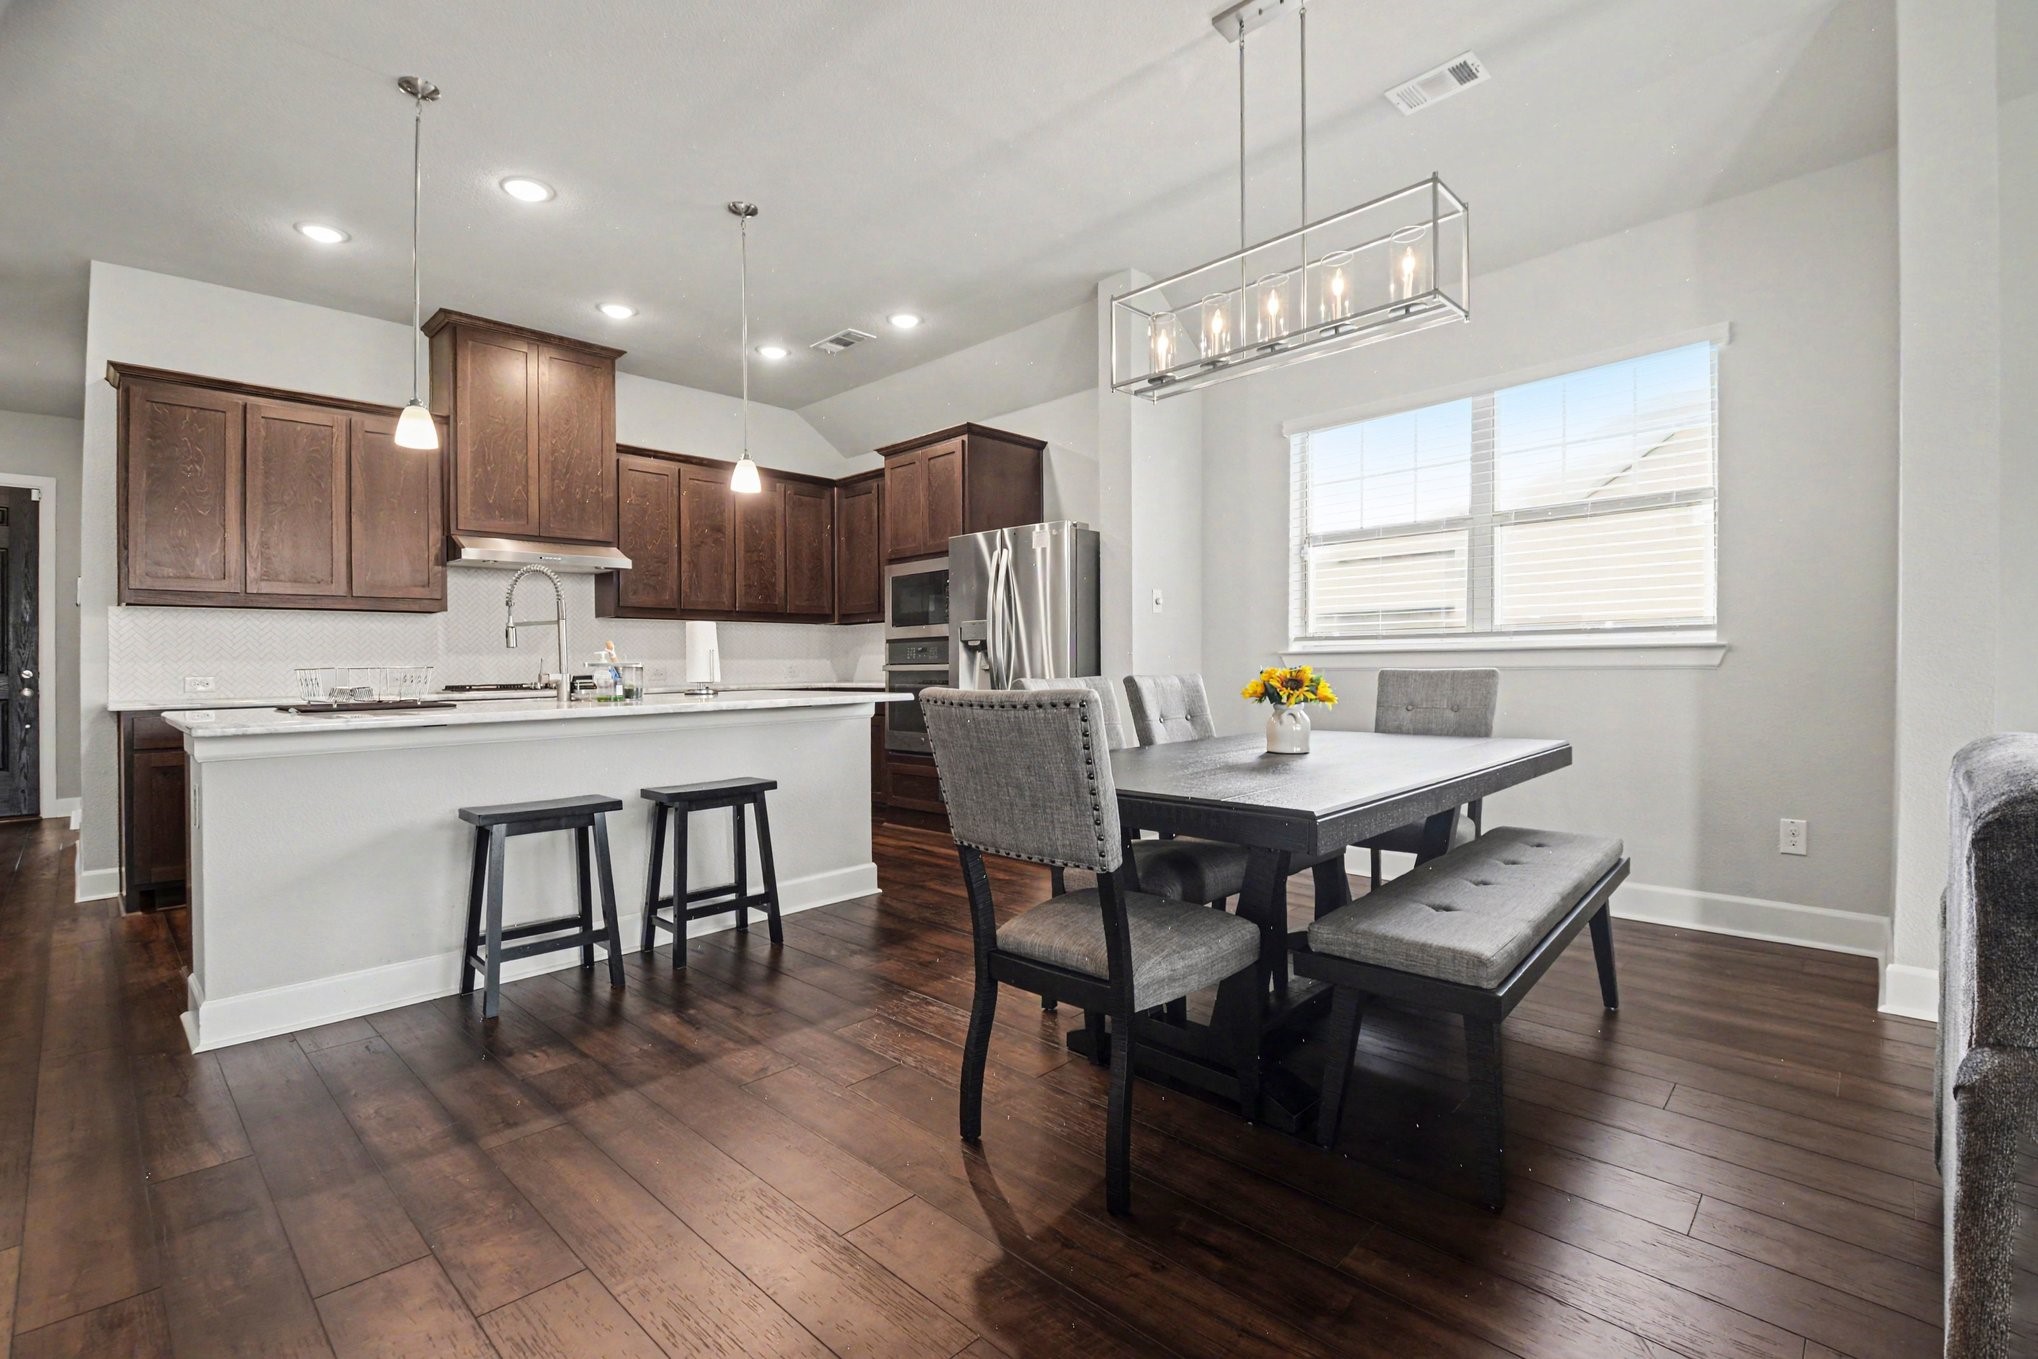
    • Modern kitchen with a large white island, brown cabinetry, and sliding doors to a balcony. For Sale

      $347,500

      2925 Spruce Valley Lane 408, Dallas, TX 75233

      • 3 Beds
      • 2 Baths
      • 1,450 Sq.Ft.
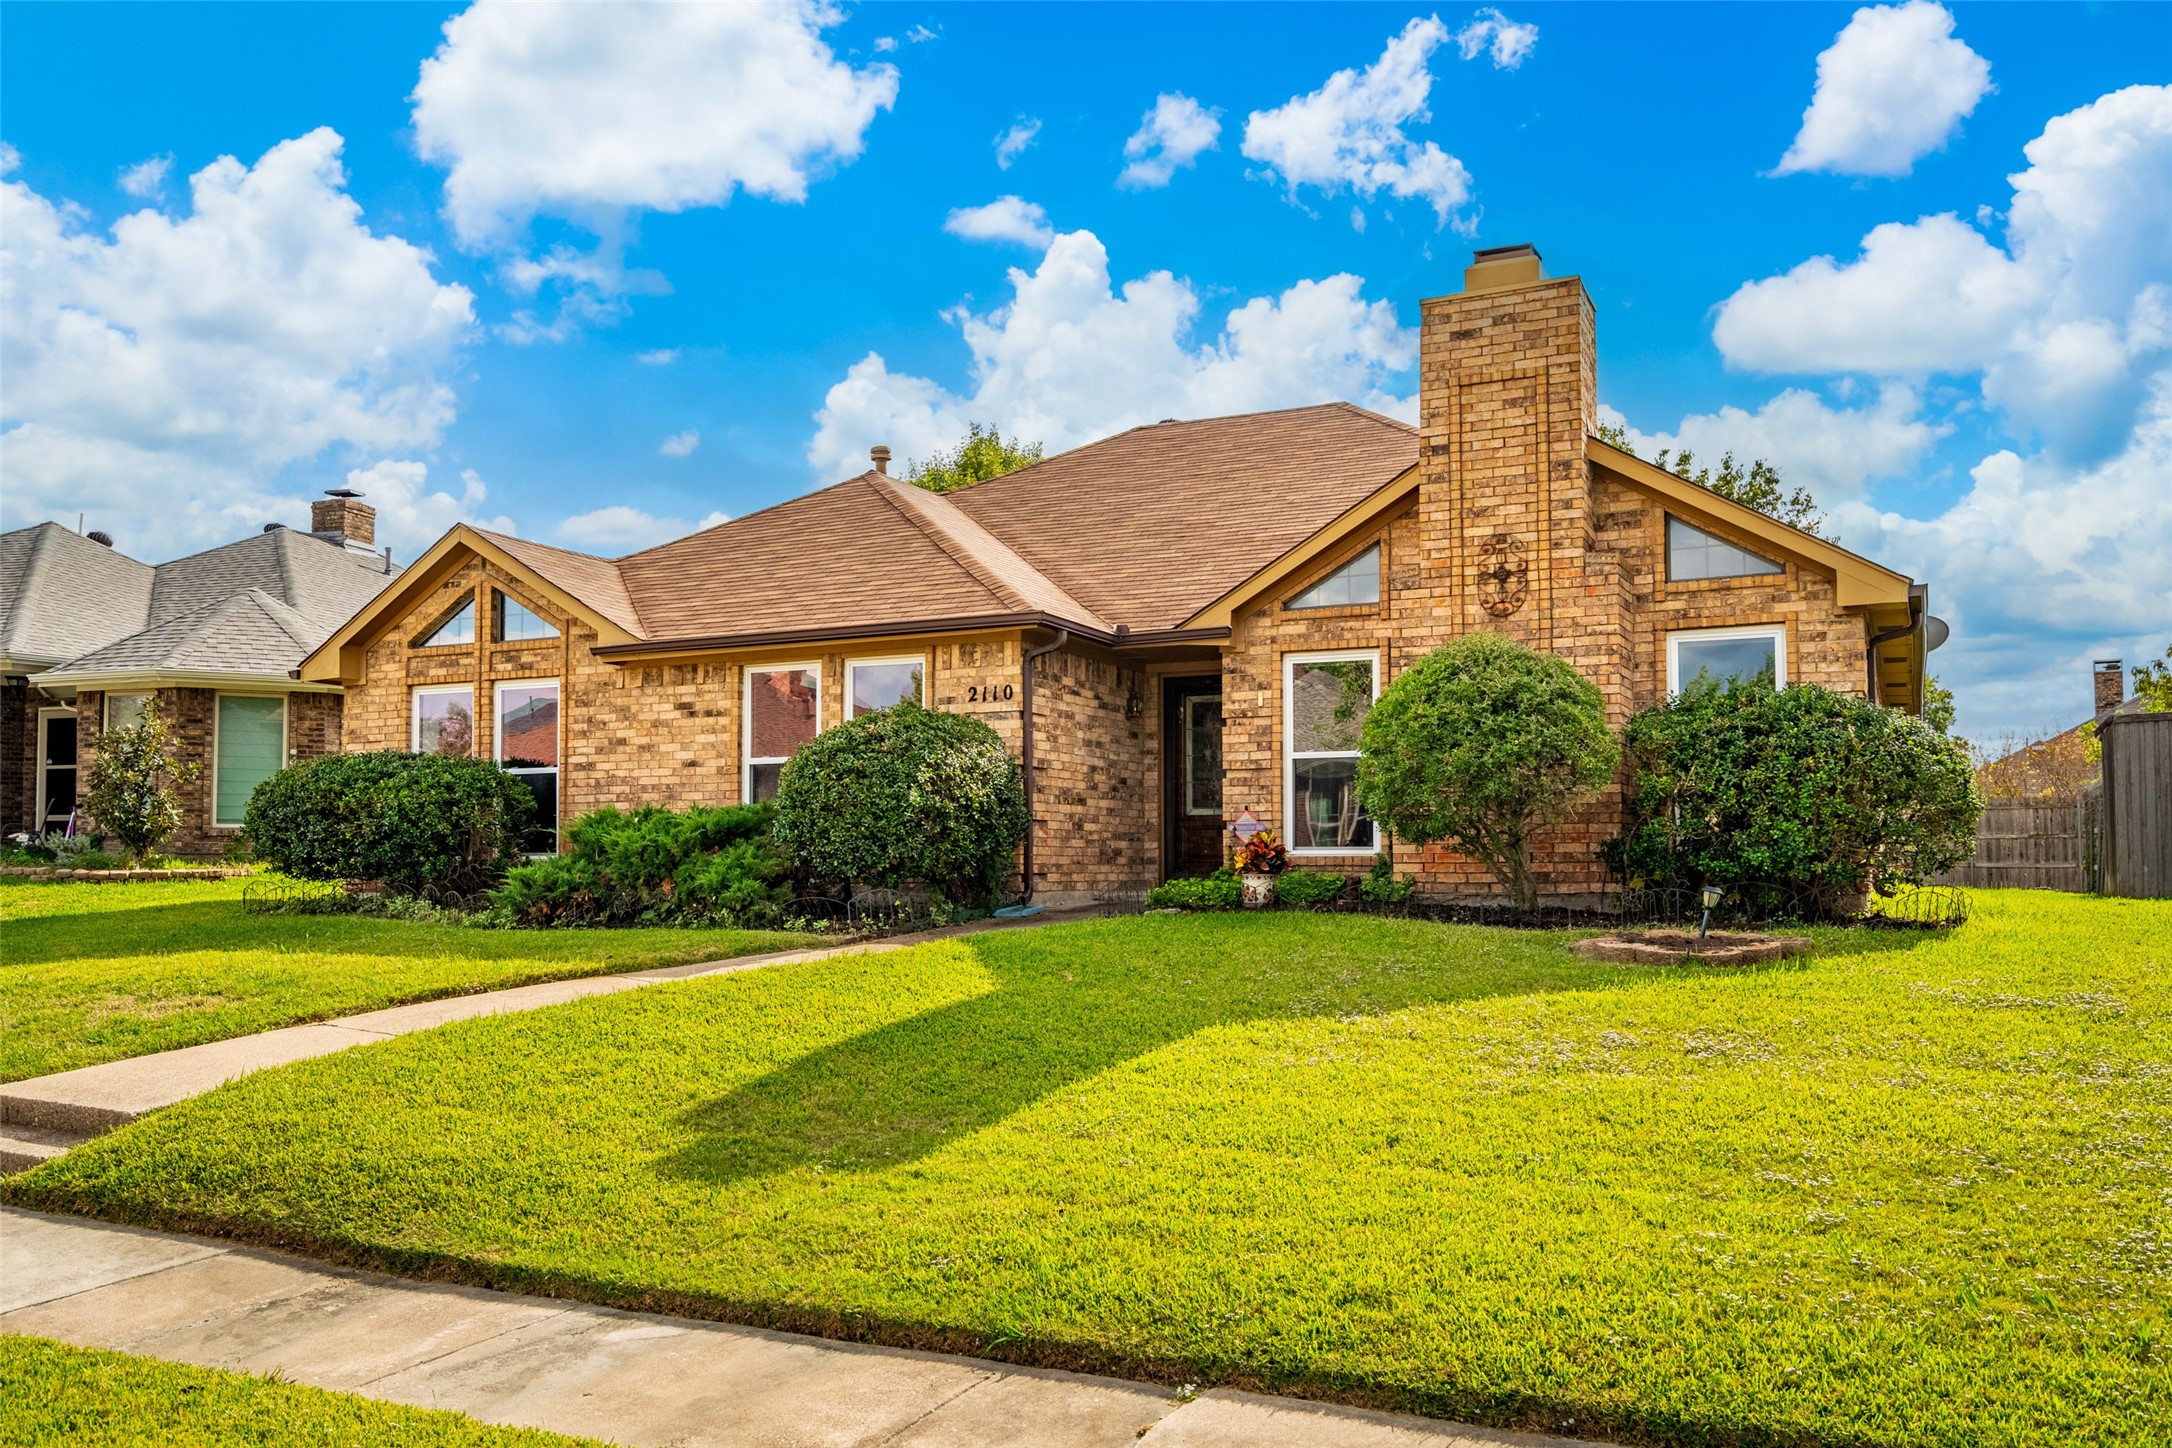
    • 2110 Whitehurst Lane For Sale

      $340,000

      2110 Whitehurst Lane, Carrollton, TX 75007

      • 3 Beds
      • 2 Baths
      • 1,872 Sq.Ft.
    • Modern kitchen with a white island and patterned backsplash beside sliding doors to a tree-lined balcony. For Sale

      $327,500

      2925 spruce valley Lane 310, Dallas, TX 75233

      • 2 Beds
      • 2 Baths
      • 1,210 Sq.Ft.
    • 1425 Eclipse Road Pending

      $325,000

      1425 Eclipse Road, Aubrey, TX 76227

      • 3 Beds
      • 2 Baths
      • 1,884 Sq.Ft.
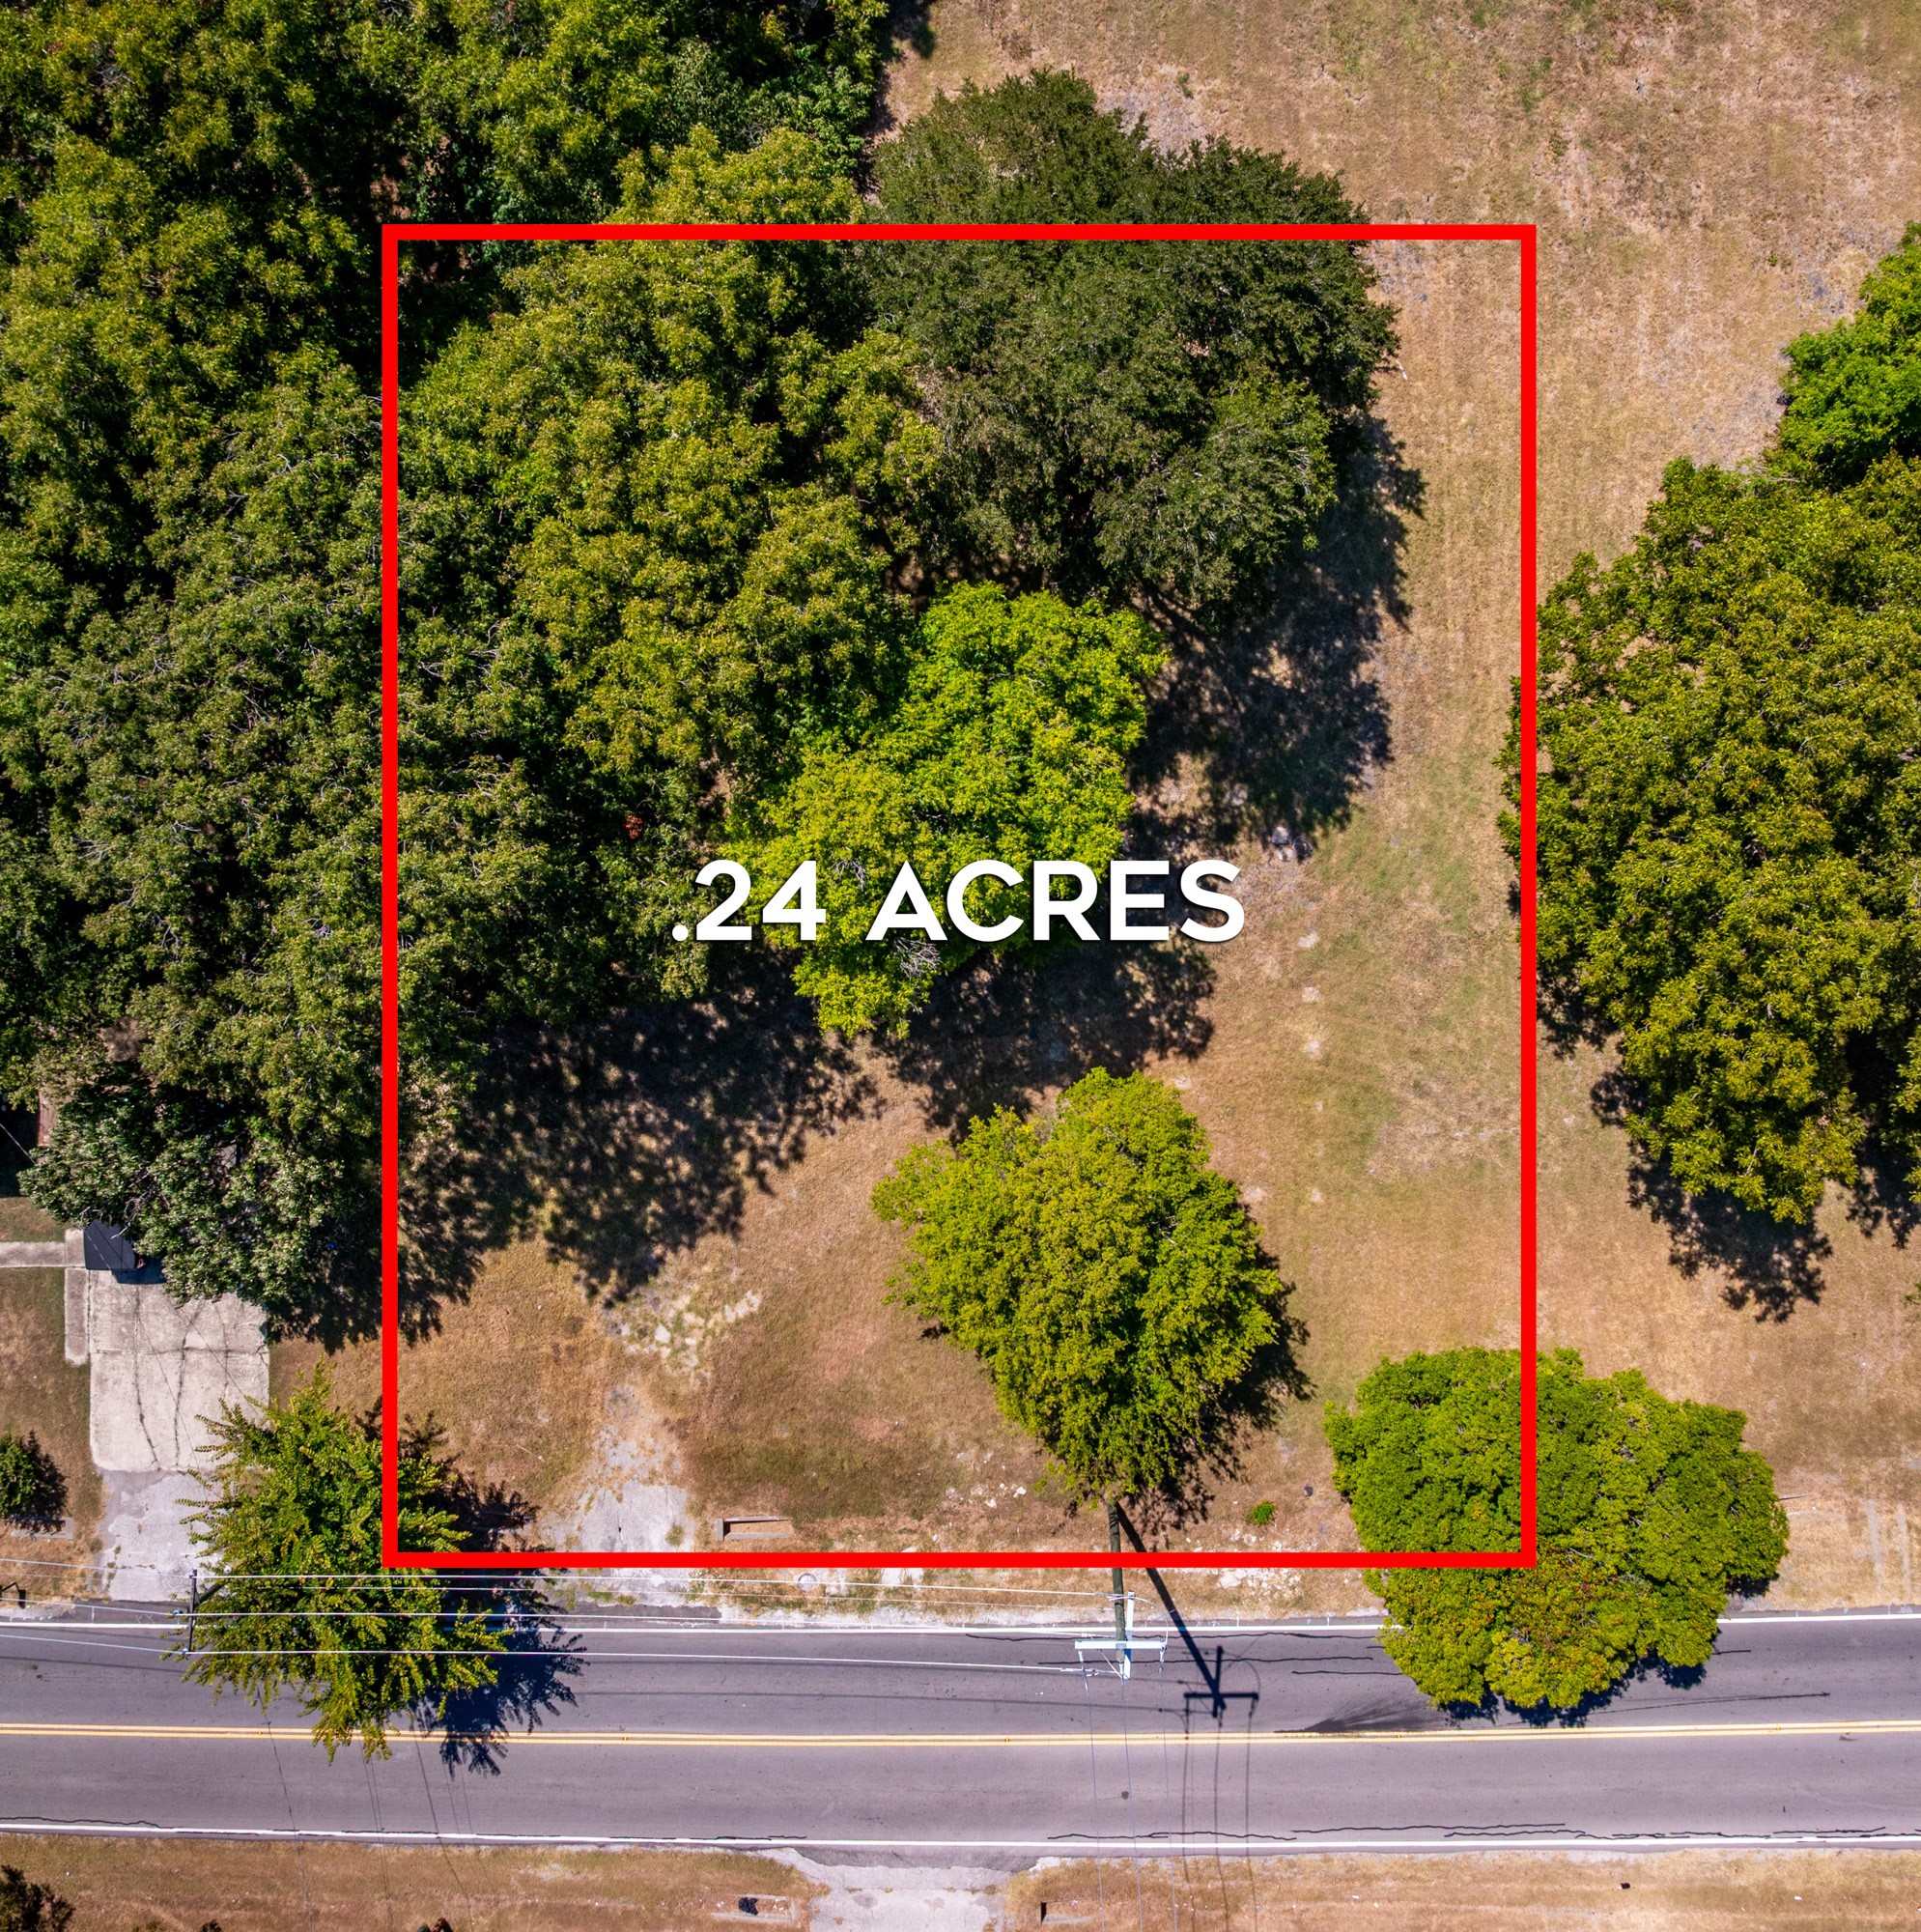
    • Aerial view of a 0.24-acre tree-covered lot outlined in red beside a road. For Sale

      $300,000

      1918 Chiesa Road, Rowlett, TX 75088

    • Aerial view of a house and leafy lot outlined in white amid nearby roads and buildings. For Sale

      $263,188

      819 Viola Street, Dallas, TX 75203

    • 1813 E Terrace Street For Lease

      $2,800/mo

      1813 E Terrace Street, Grand Prairie, TX 75050

      • 3 Beds
      • 2 Baths
      • 1,904 Sq.Ft.
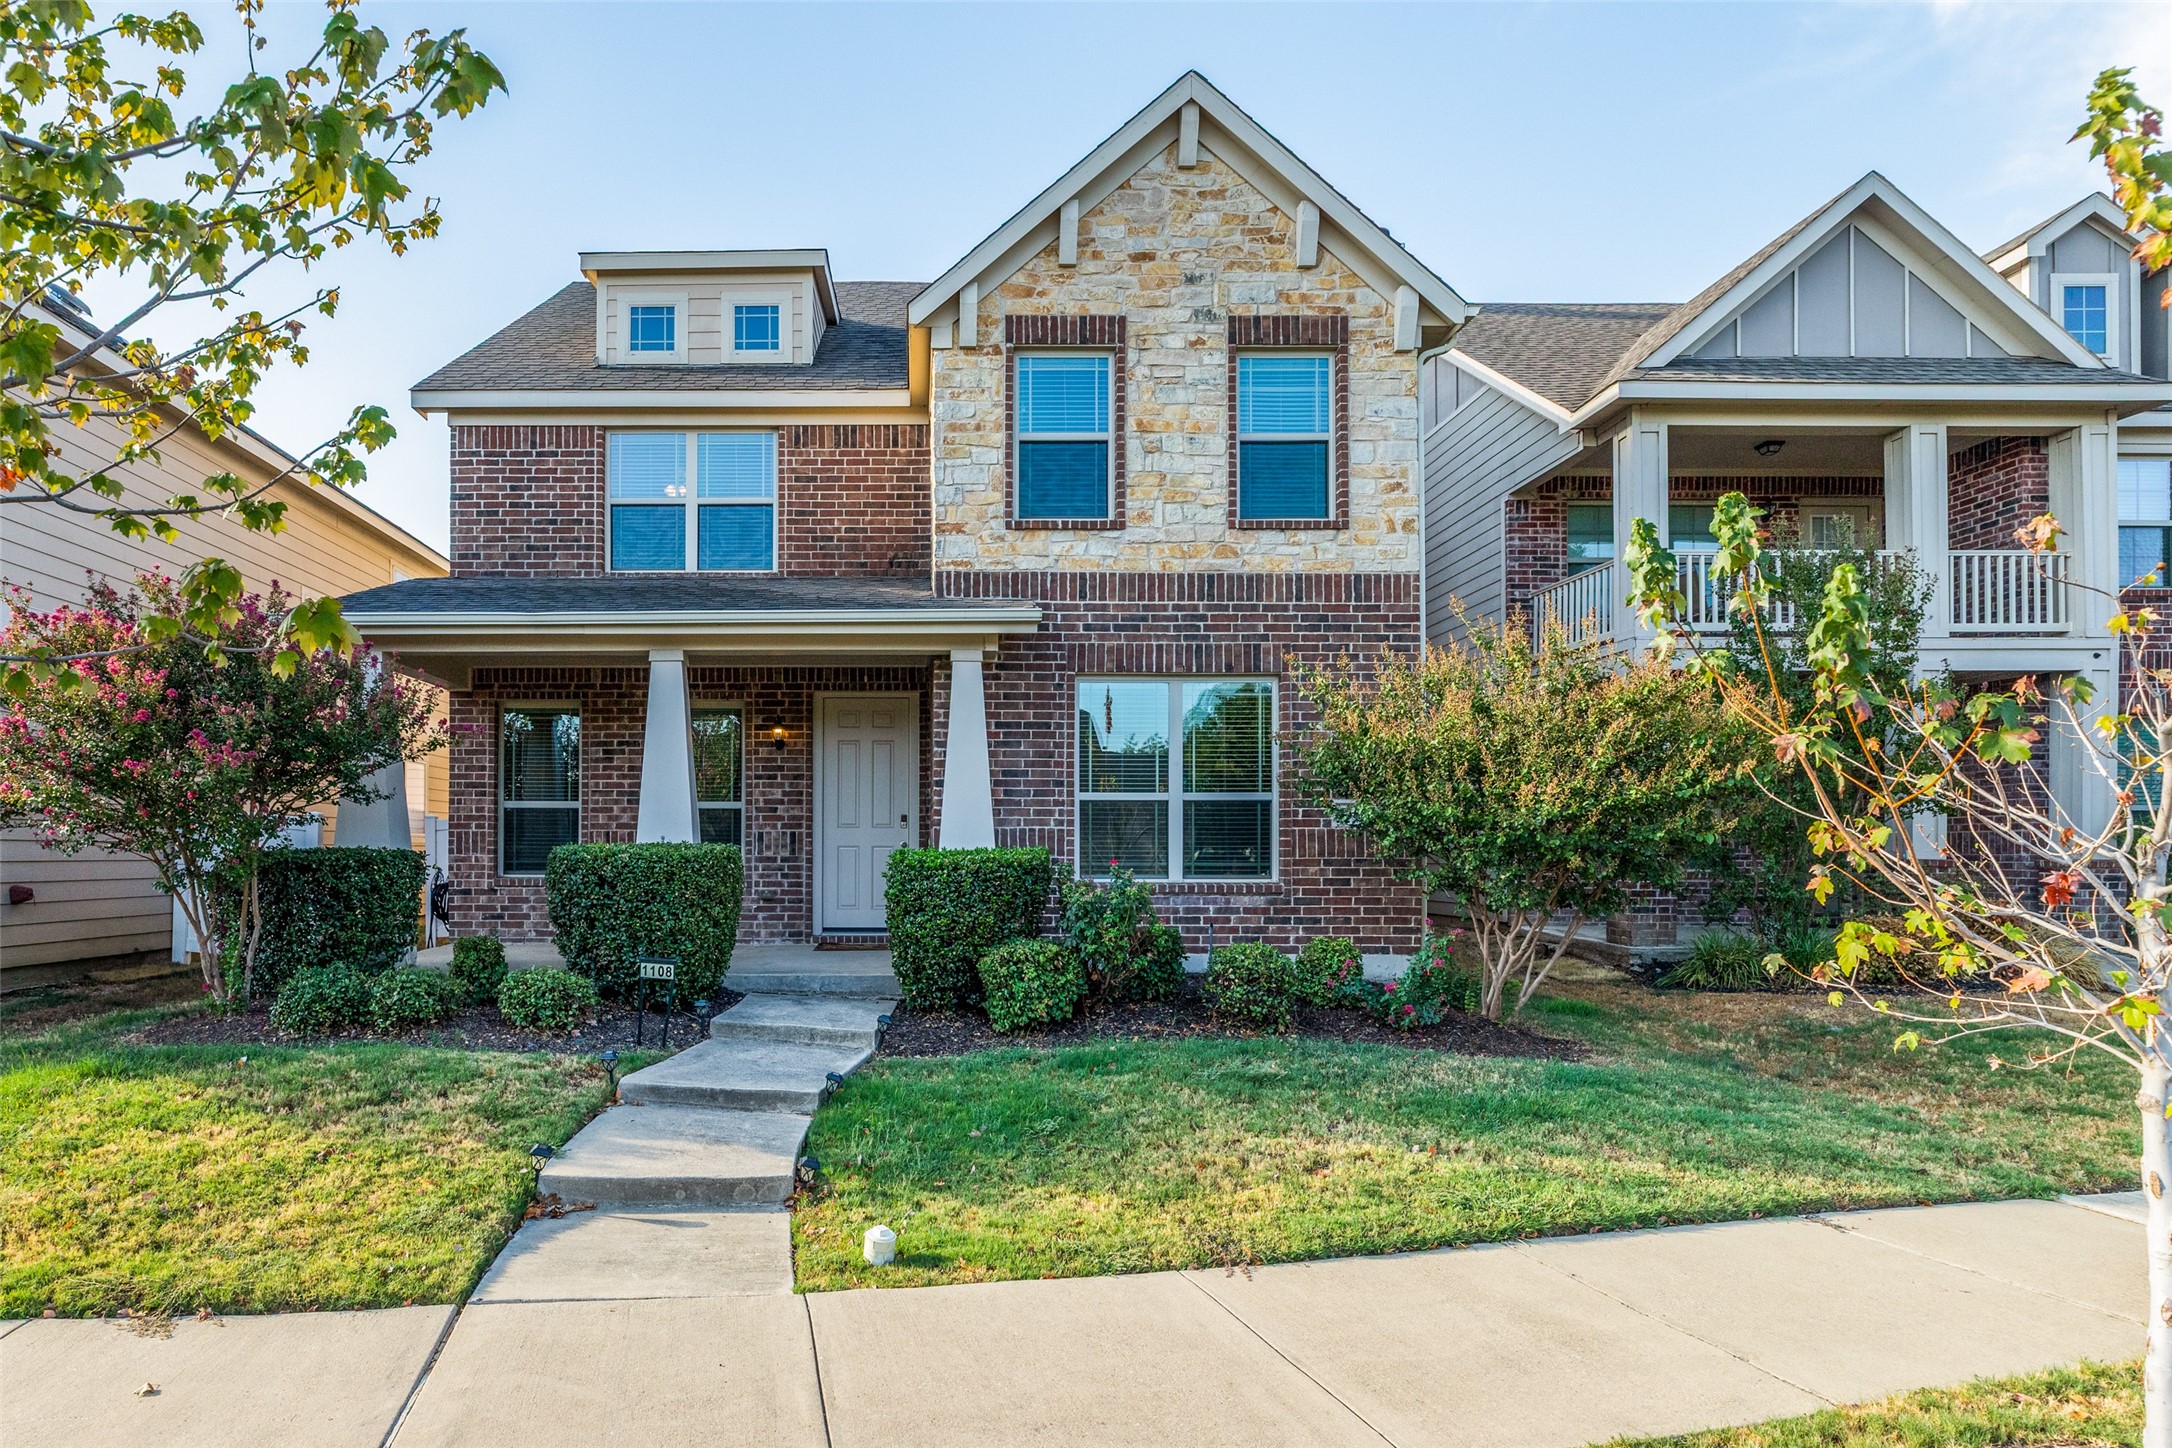
    • 1108 Black Cherry Drive For Lease

      $2,700/mo

      1108 Black Cherry Drive, Aubrey, TX 76227

      • 4 Beds
      • 3 Baths
      • 3,062 Sq.Ft.
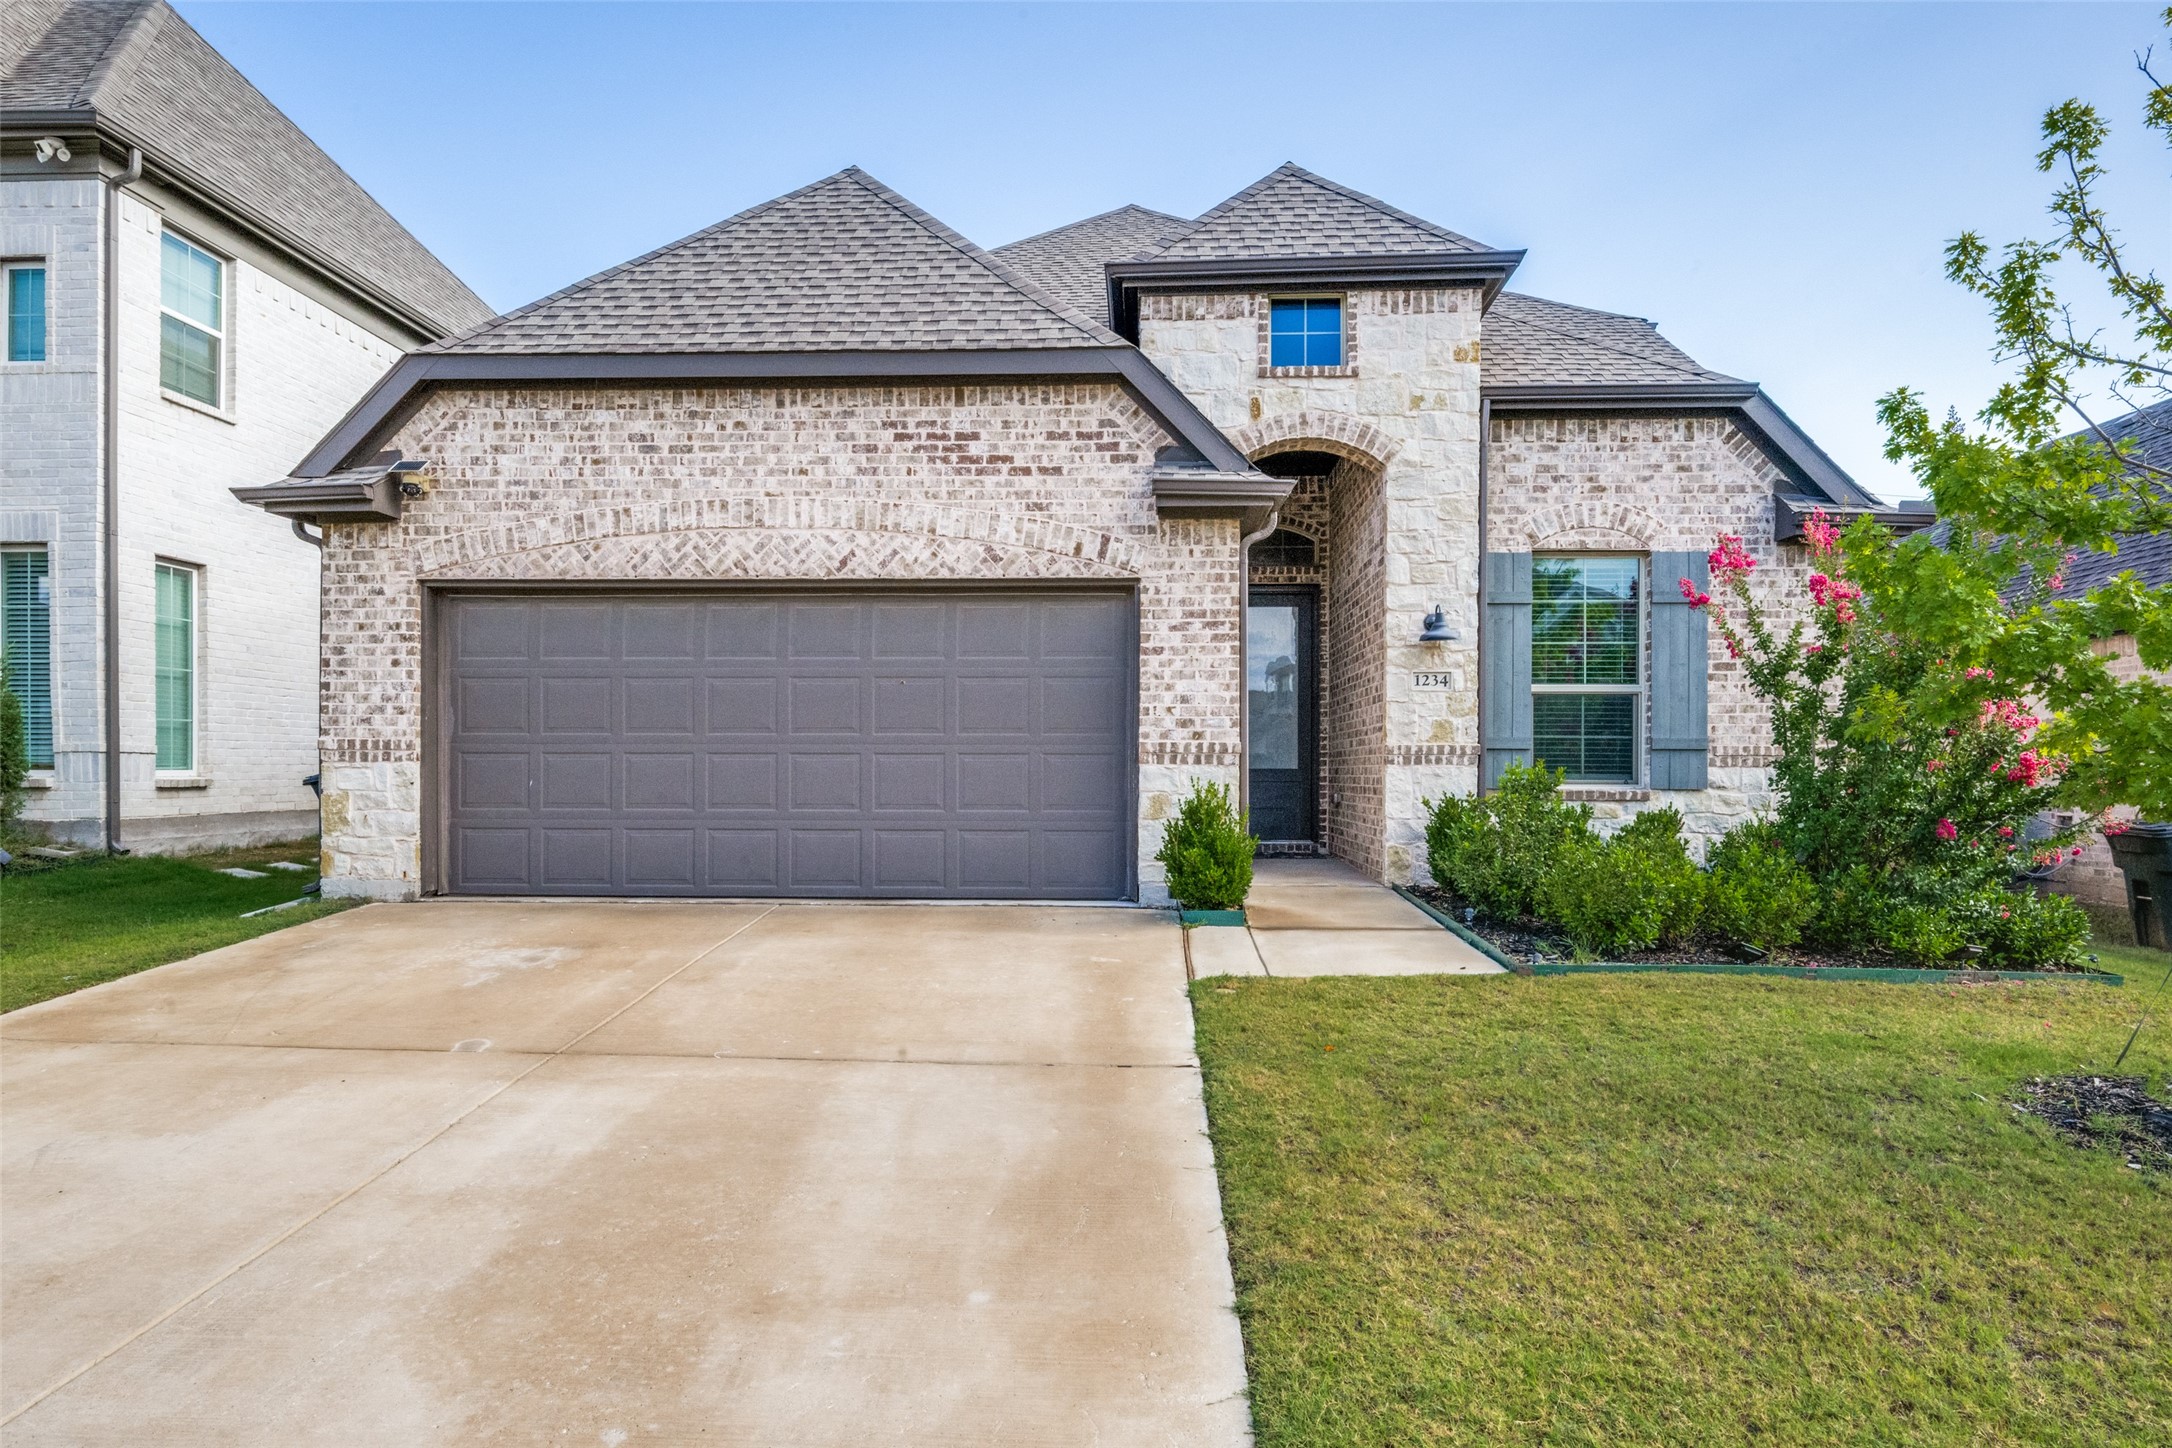
    • 1234 Stagecoach Trail For Lease

      $2,650/mo

      1234 Stagecoach Trail, Justin, TX 76247

      • 4 Beds
      • 4 Baths
      • 2,501 Sq.Ft.
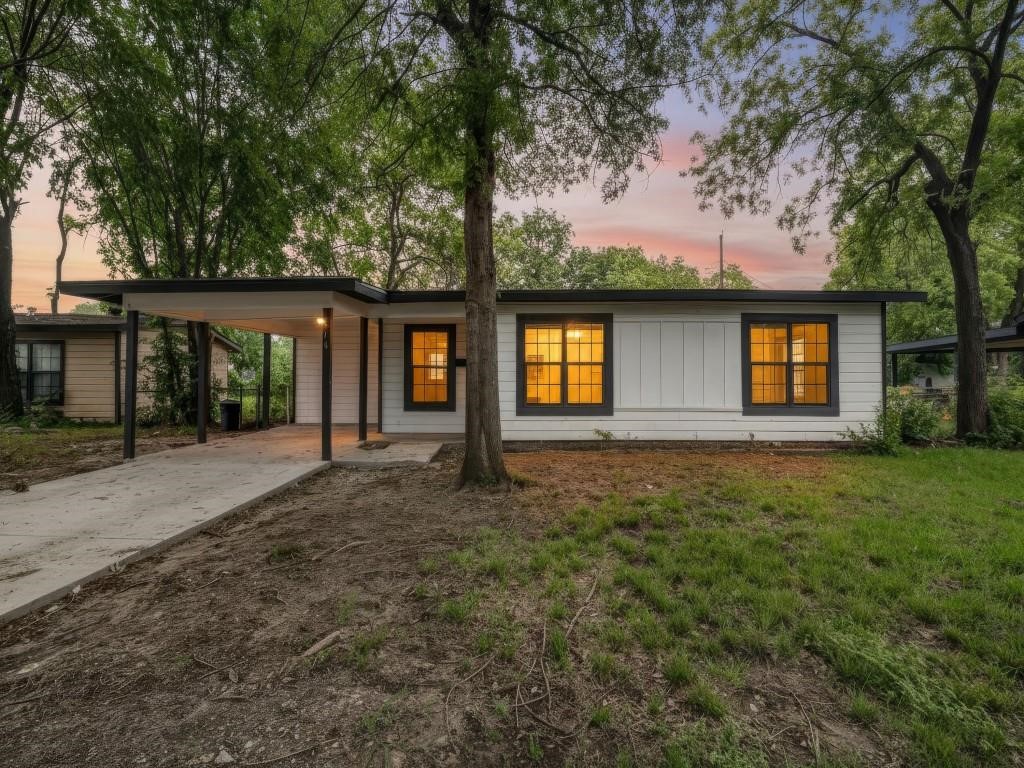
    • Single-story home with a covered carport and warmly lit windows beneath mature trees at dusk. For Lease

      $1,875/mo

      616 Leyenda Drive, Mesquite, TX 75149

      • 3 Beds
      • 2 Baths
      • 928 Sq.Ft.
    View All

    Follow Us On Instagram