Leave a Message
By providing your contact information to GO Real Estate, your personal information will be processed in accordance with GO Real Estate's Privacy Policy. By checking the box(es) below, you consent to receive communications regarding your real estate inquiries and related marketing and promotional updates in the manner selected by you. For SMS text messages, message frequency varies. Message and data rates may apply. You may opt out of receiving further communications from GO Real Estate at any time. To opt out of receiving SMS text messages, reply STOP to unsubscribe.
Thank you for your message. We will be in touch with you shortly.
Explore Our Properties

Property Description

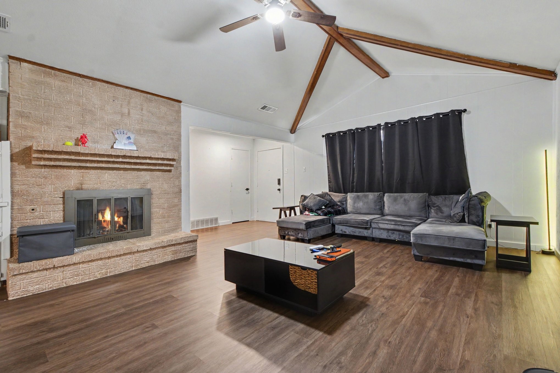
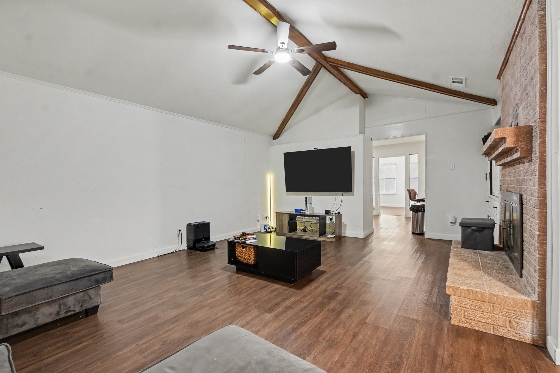
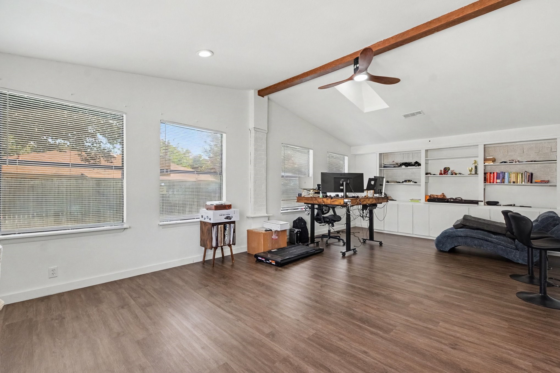
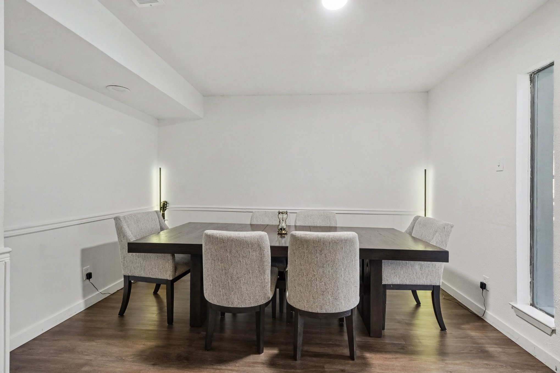
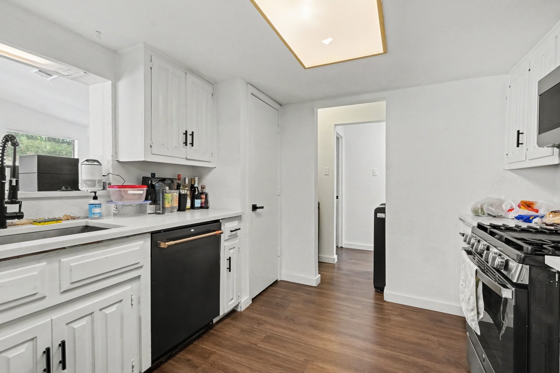
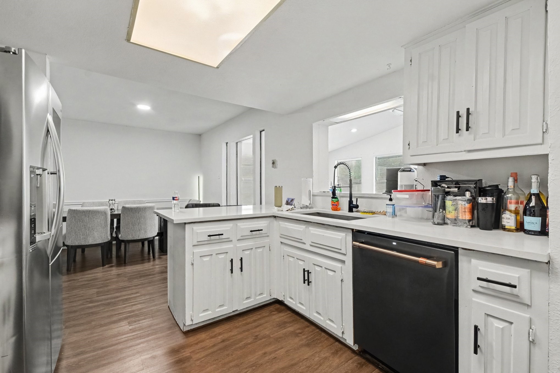
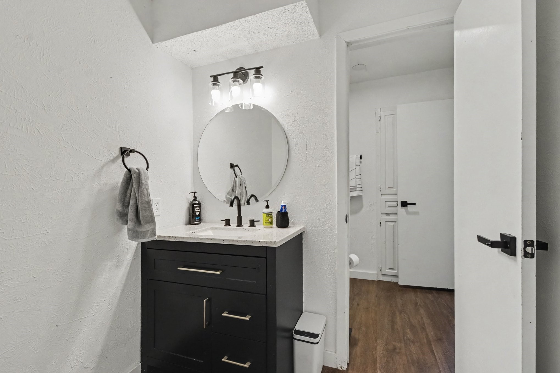
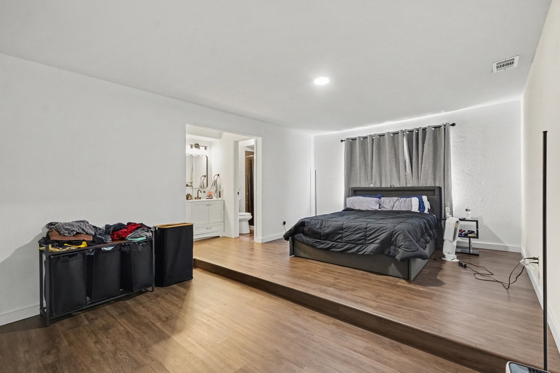
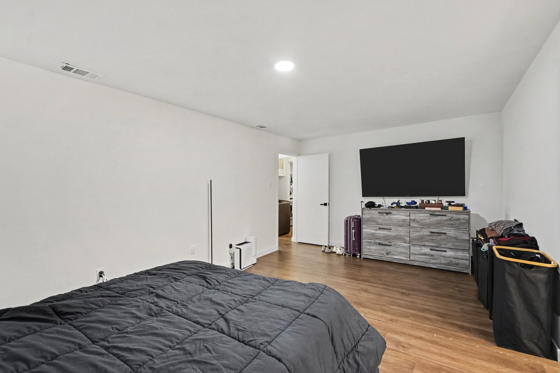
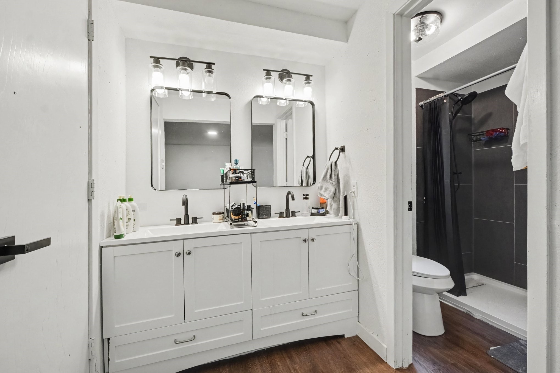
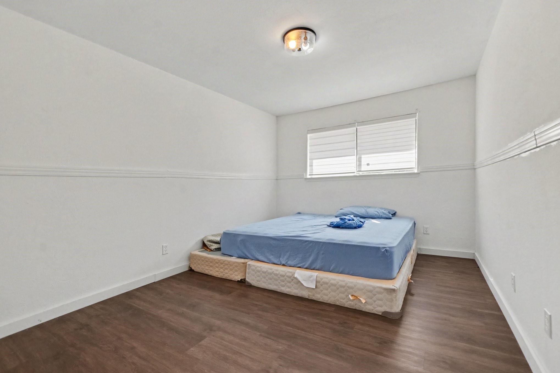
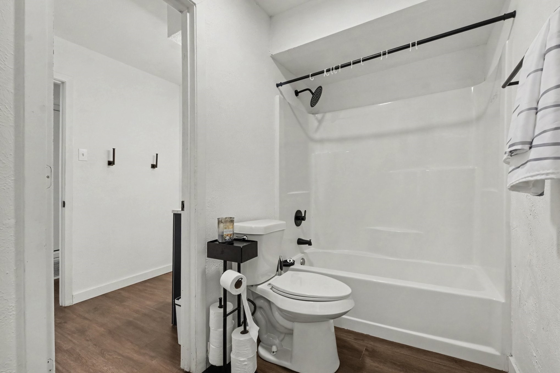
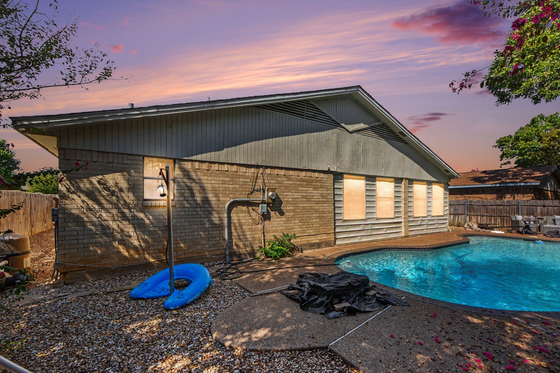
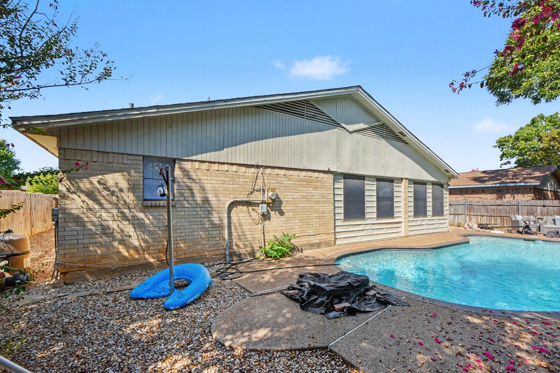
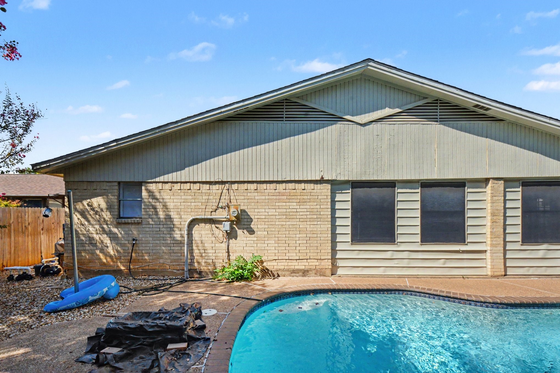
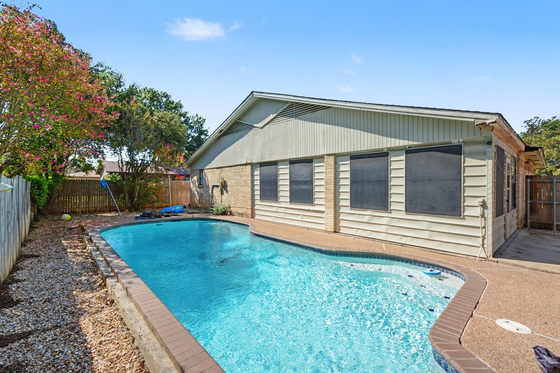
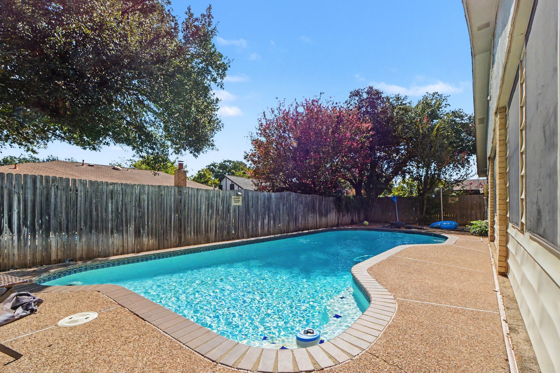
Fully Remodeled home featuring a newly replaced roof, this Bedford home pairs inviting interiors with a backyard built for relaxation. The spacious main living room showcases vaulted ceilings, exposed wood beams, and a brick fireplace, while wood-look flooring adds warmth throughout. The kitchen features white cabinetry, stainless steel appliances, a gas range, and ample counter space. A separate dining area and a bright second living space overlooking the pool provide plenty of room to gather and entertain. The primary suite includes an ensuite bath with dual sinks and a separate shower. Step outside to enjoy the sparkling freeform pool, surrounding patio, and fenced backyard--your own retreat for Texas summers.

Overview

Property Status
For Sale
Lot Size
7,143.84 Sq.Ft.
MLS ID
21415268
Property Type
Residential
Year Built
1979

Features & Amenities

Architecture Styles
Detached
Stories
1
Garage Spaces
2.0
Water Source
Public
Utilities
Sewer Available, Water Available
Pool
Diving Board, Pool
Roof
Composition
Parking
Driveway, Garage Faces Front, On Street
Heat Type
Fireplace(s)
Air Conditioning
Ceiling Fan(s)
Laundry Room
Electric Dryer Hookup
Fireplace
Masonry
Appliances
Dishwasher, Electric Cooktop, Electric Oven
Other Interior Features
Built-in Features, High Speed Internet, Pantry, Walk-In Closet(s)
Sewer
Public Sewer
Substructure
Slab
Disability Features
Smart Technology
Security Features
Carbon Monoxide Detector(s)
Elementary School
Meadowcrk
Middle School
Harwood
High School
Trinity
School District
Hurst-Euless-Bedford ISD
Sales Price
$380,000
Real Estate Tax
$7,299/yr

Downloads

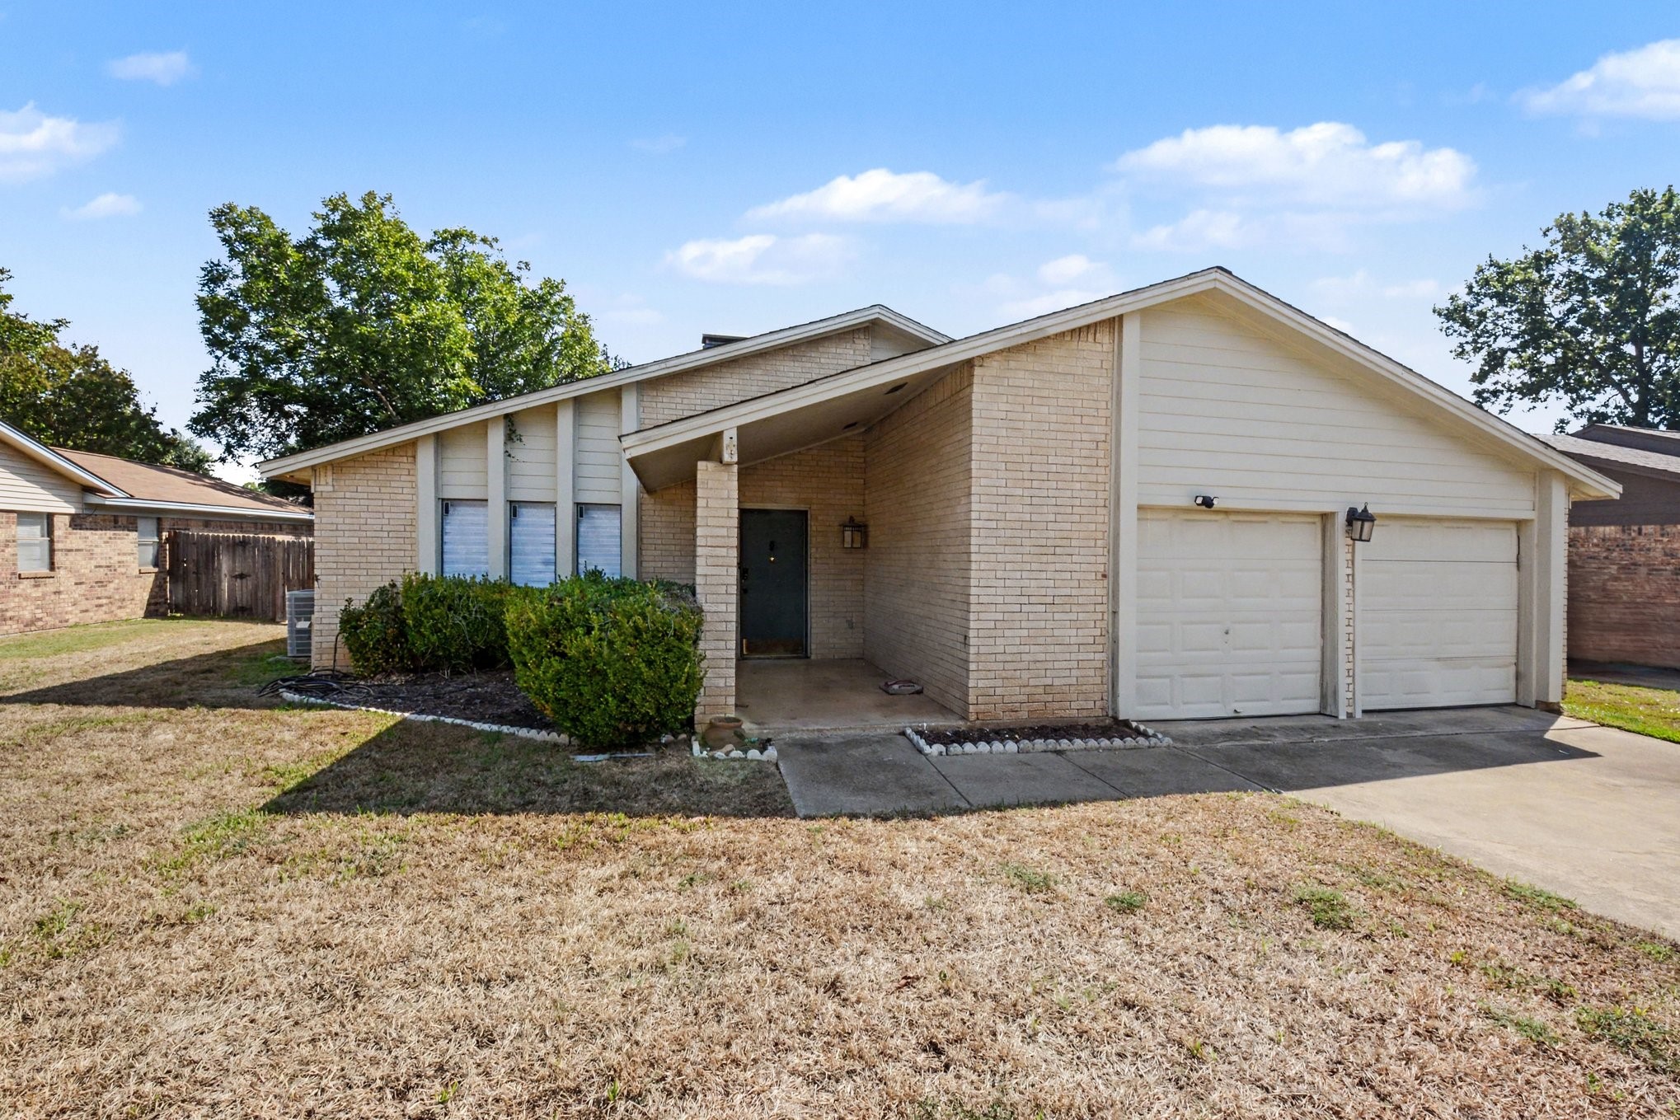
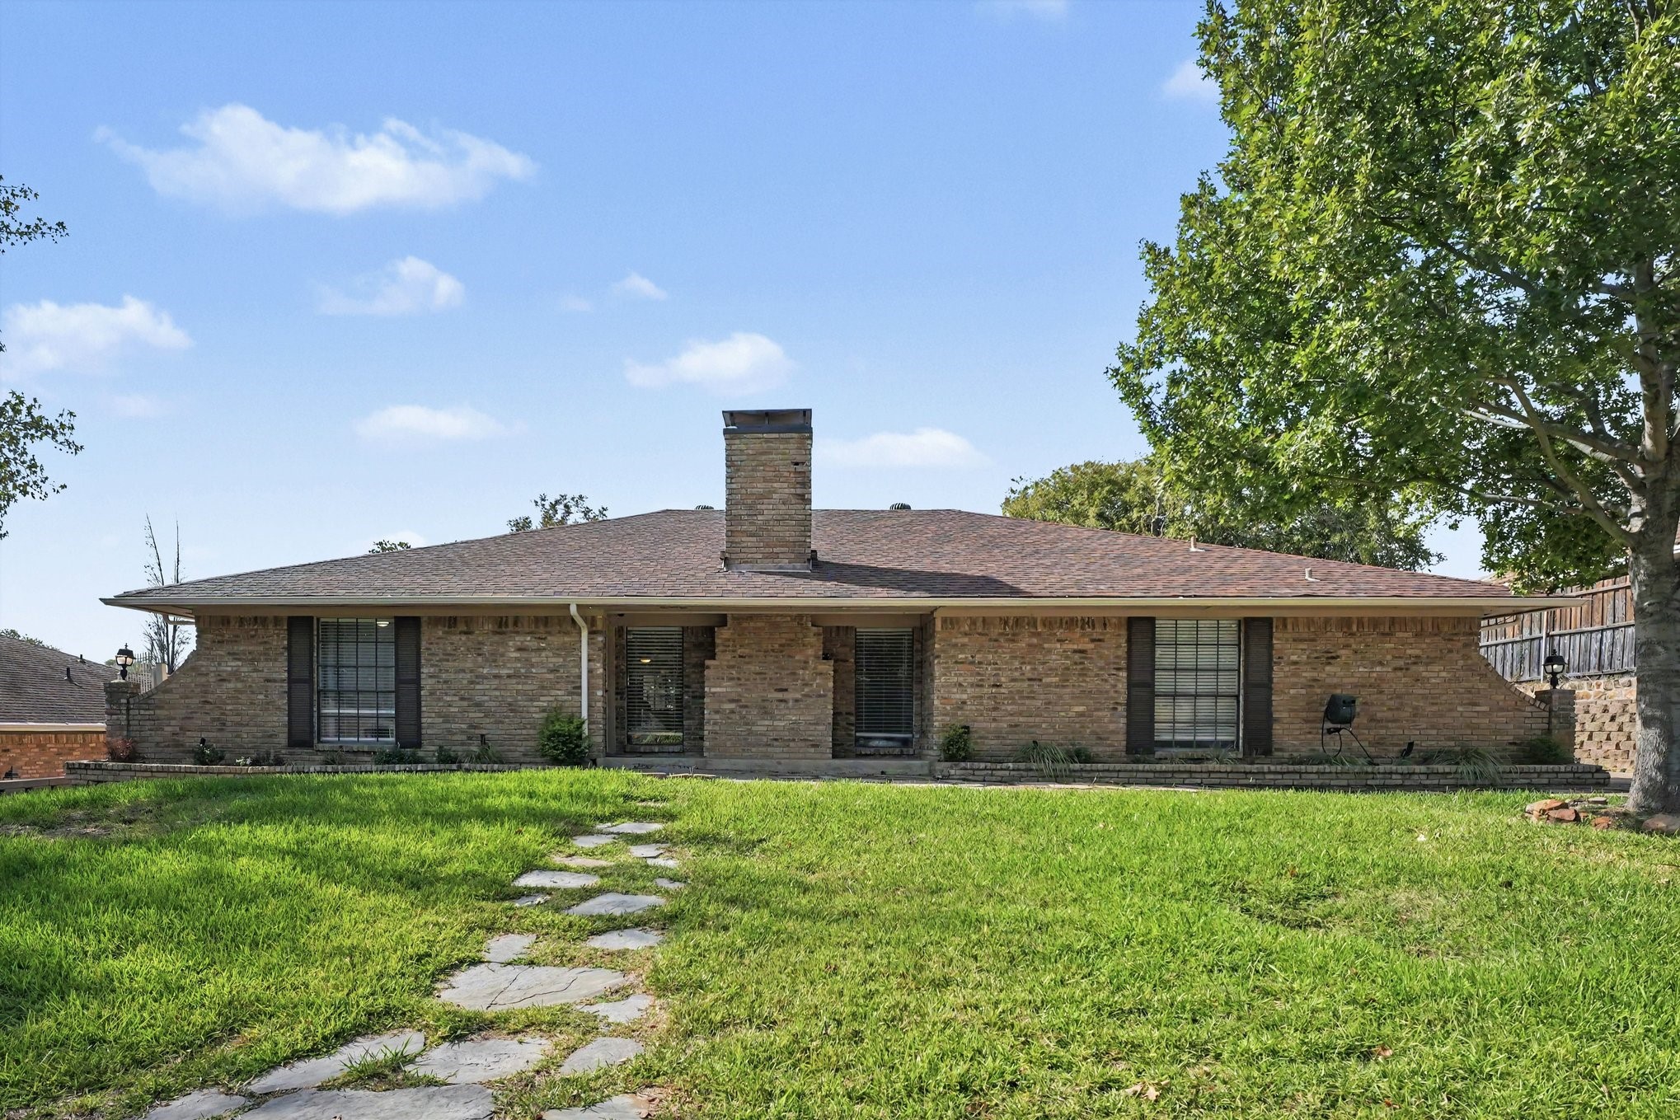
Single-story brick home with a covered entry, two-car garage, and dry front lawn.

Schedule a Tour

We would love to help you see this beautiful home! As a full-service brokerage, we can help you tour. Please submit an offer, and answer questions about the buying process.

Thank you

for your interest in 3208 Sapphire Street, Bedford, TX 76021

3208 Sapphire Street
Navigate
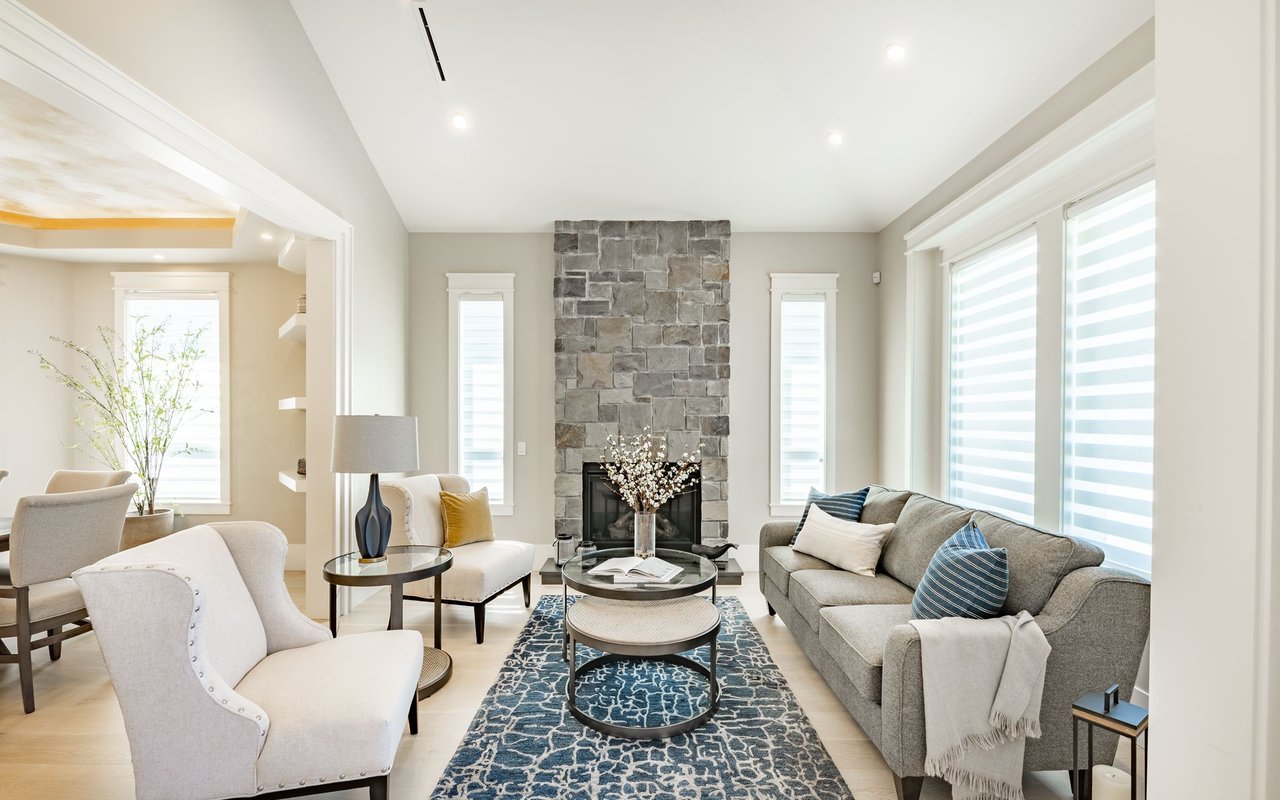
Living room with a stone fireplace, vaulted wood-beam ceiling, and gray sectional sofa.
explore in 3d

Mortgage Calculator

Estimate your monthly mortgage payment, including the principal and interest, property taxes, and HOA. Adjust the values to generate a more accurate rate.
$0,000 Your Payment 20 15 65
$0,000 Your Payment

I'm Interested In

3208 Sapphire Street

or
  • Joel Onyia smiling in a dark suit jacket and light blue striped shirt.
    CallJoel Onyia

    License #0702630

    (469) 328-5516
  • Handpicked Investment Opportunities

    Explore Featured Properties in Texas

    • Two-story brick house with a double garage, landscaped front yard, and black SUV in the driveway. For Sale

      $820,000

      3522 Eisenhower Avenue, Melissa, TX 75454

      • 5 Beds
      • 6 Baths
      • 3,915 Sq.Ft.
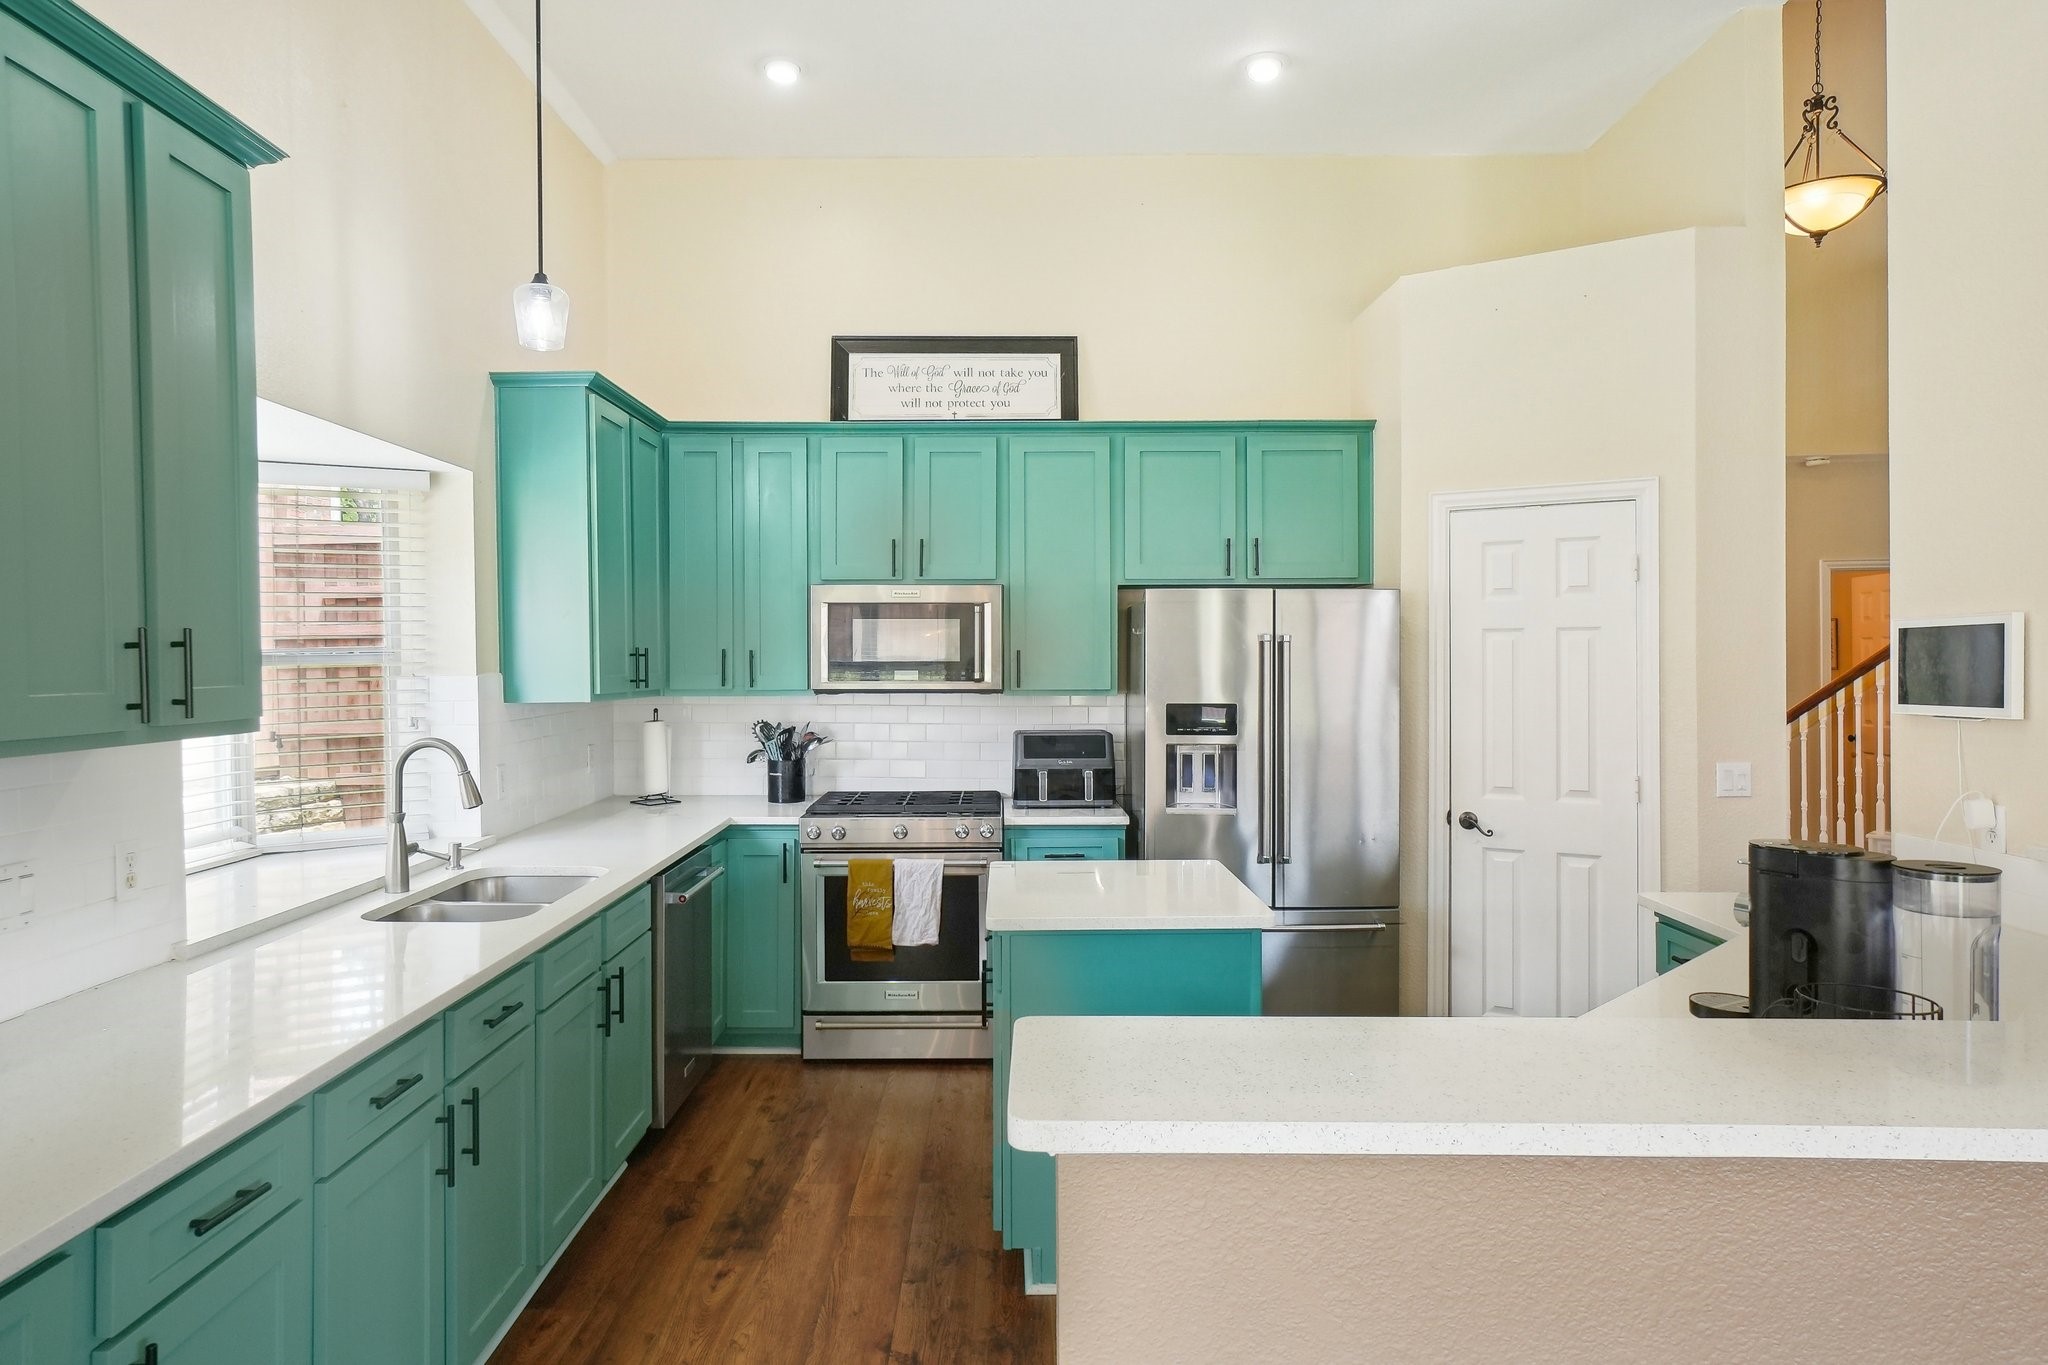
    • Kitchen with turquoise cabinets, white counters, a large island, and stainless steel appliances. For Sale

      $510,000

      2728 Vista Bluff Boulevard, Lewisville, TX 75067

      • 4 Beds
      • 3 Baths
      • 2,782 Sq.Ft.
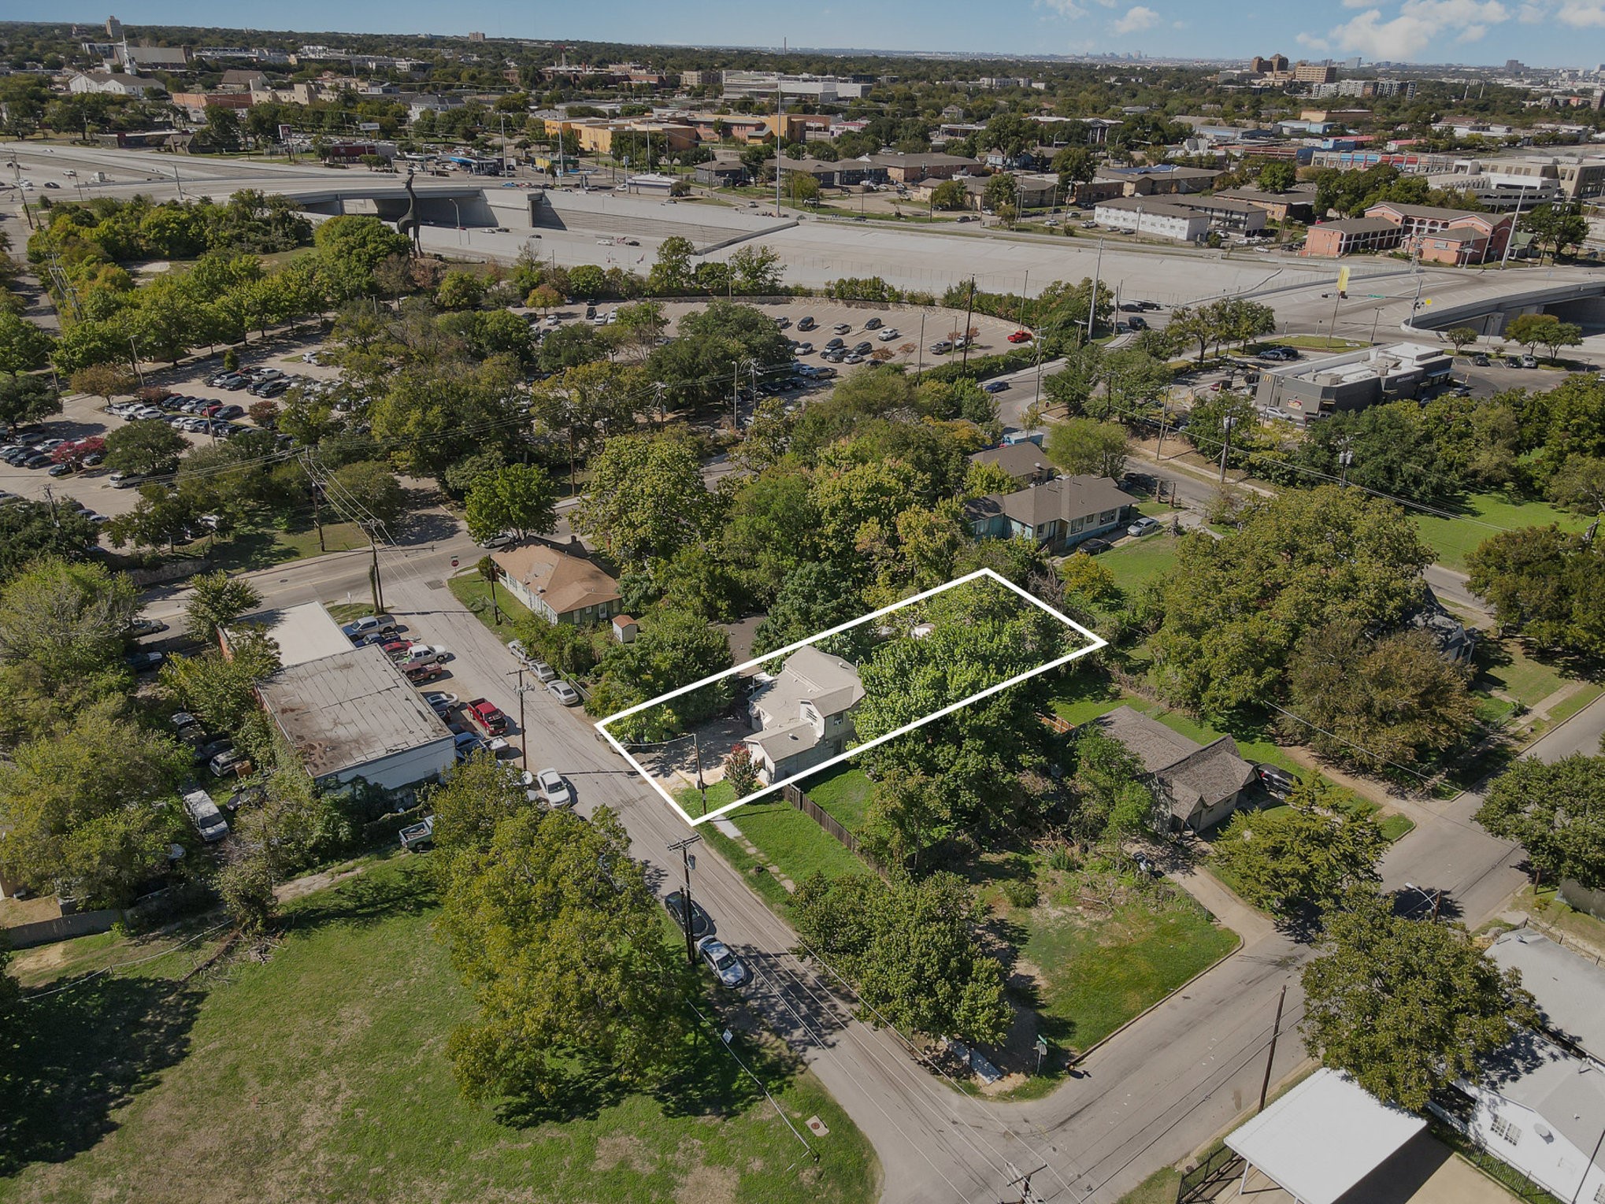
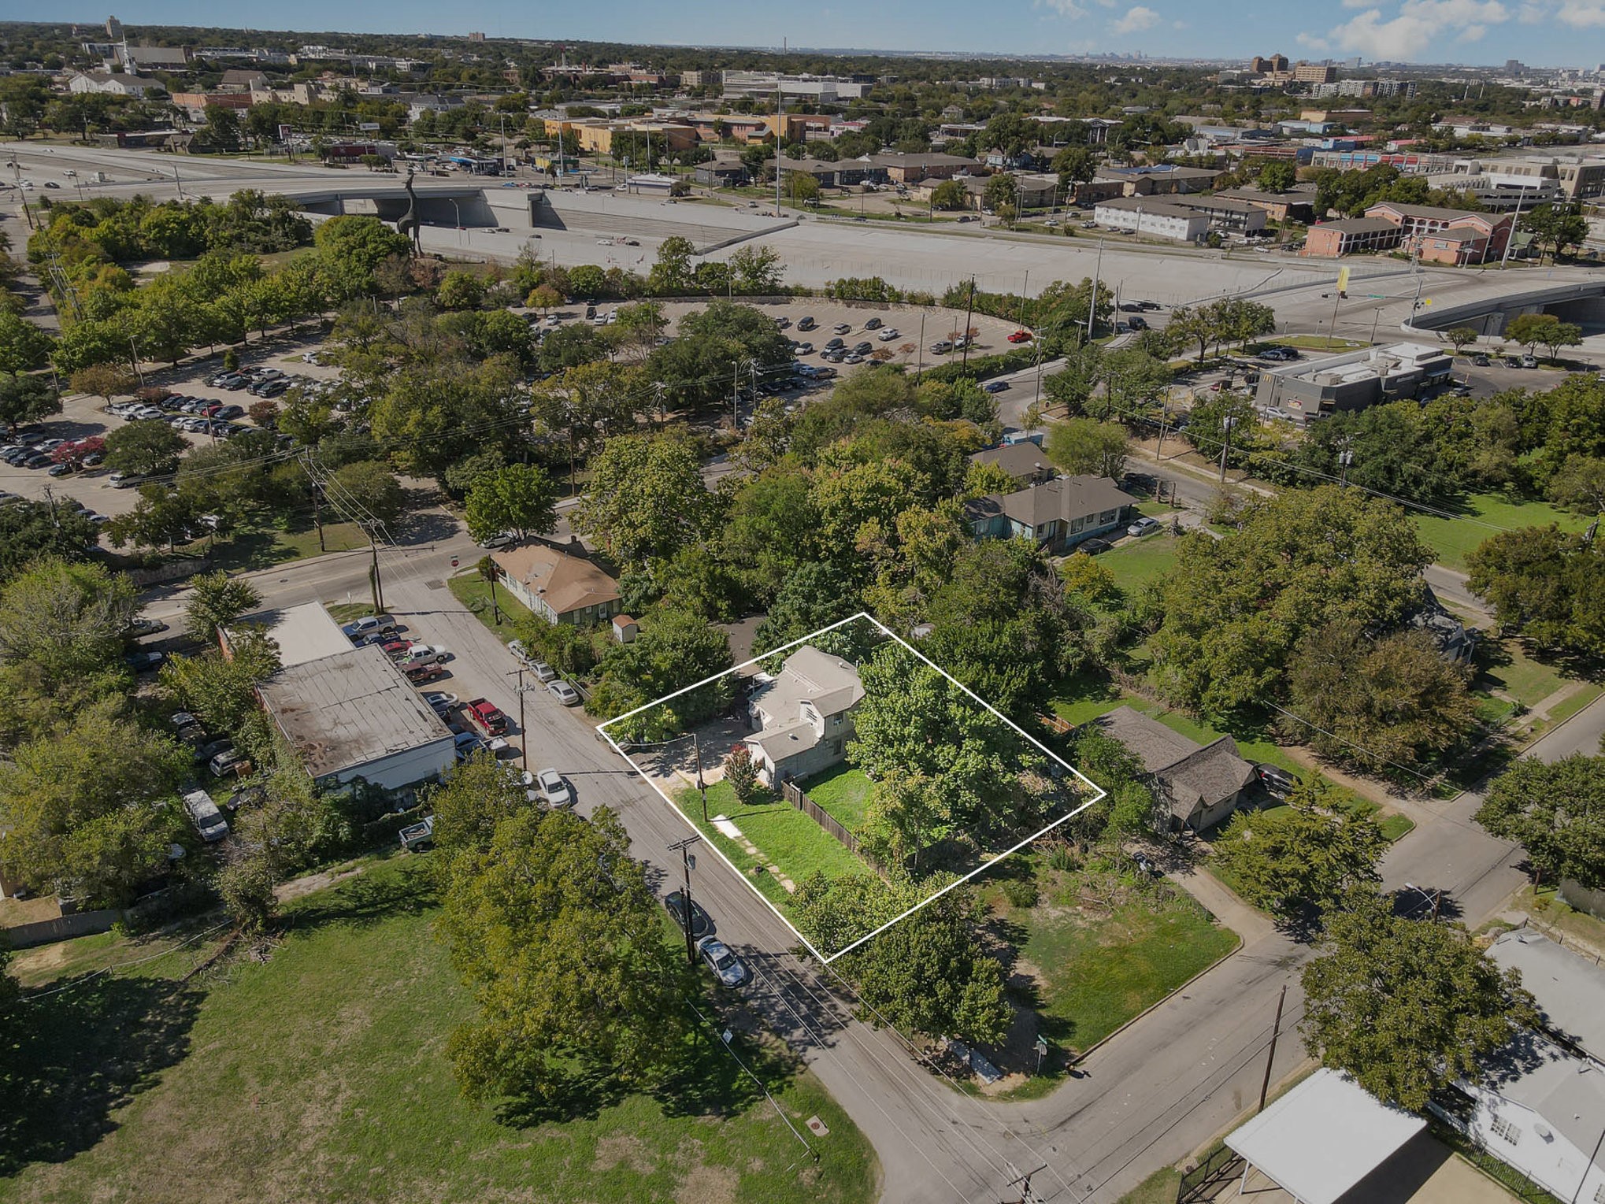
    • Aerial view of a small house and tree-lined lot outlined in white among nearby streets and commercial buildings. For Sale

      $501,000

      815 Viola Street, Dallas, TX 75203

      • 672 Sq.Ft.
    • Single-story brick home with a covered entry, two-car garage, and dry front lawn. For Sale

      $380,000

      3208 Sapphire Street, Bedford, TX 76021

      • 3 Beds
      • 2 Baths
      • 2,064 Sq.Ft.
    • Modern kitchen with a large white island, brown cabinetry, and sliding doors to a balcony. For Sale

      $347,500

      2925 Spruce Valley Lane 408, Dallas, TX 75233

      • 3 Beds
      • 2 Baths
      • 1,450 Sq.Ft.
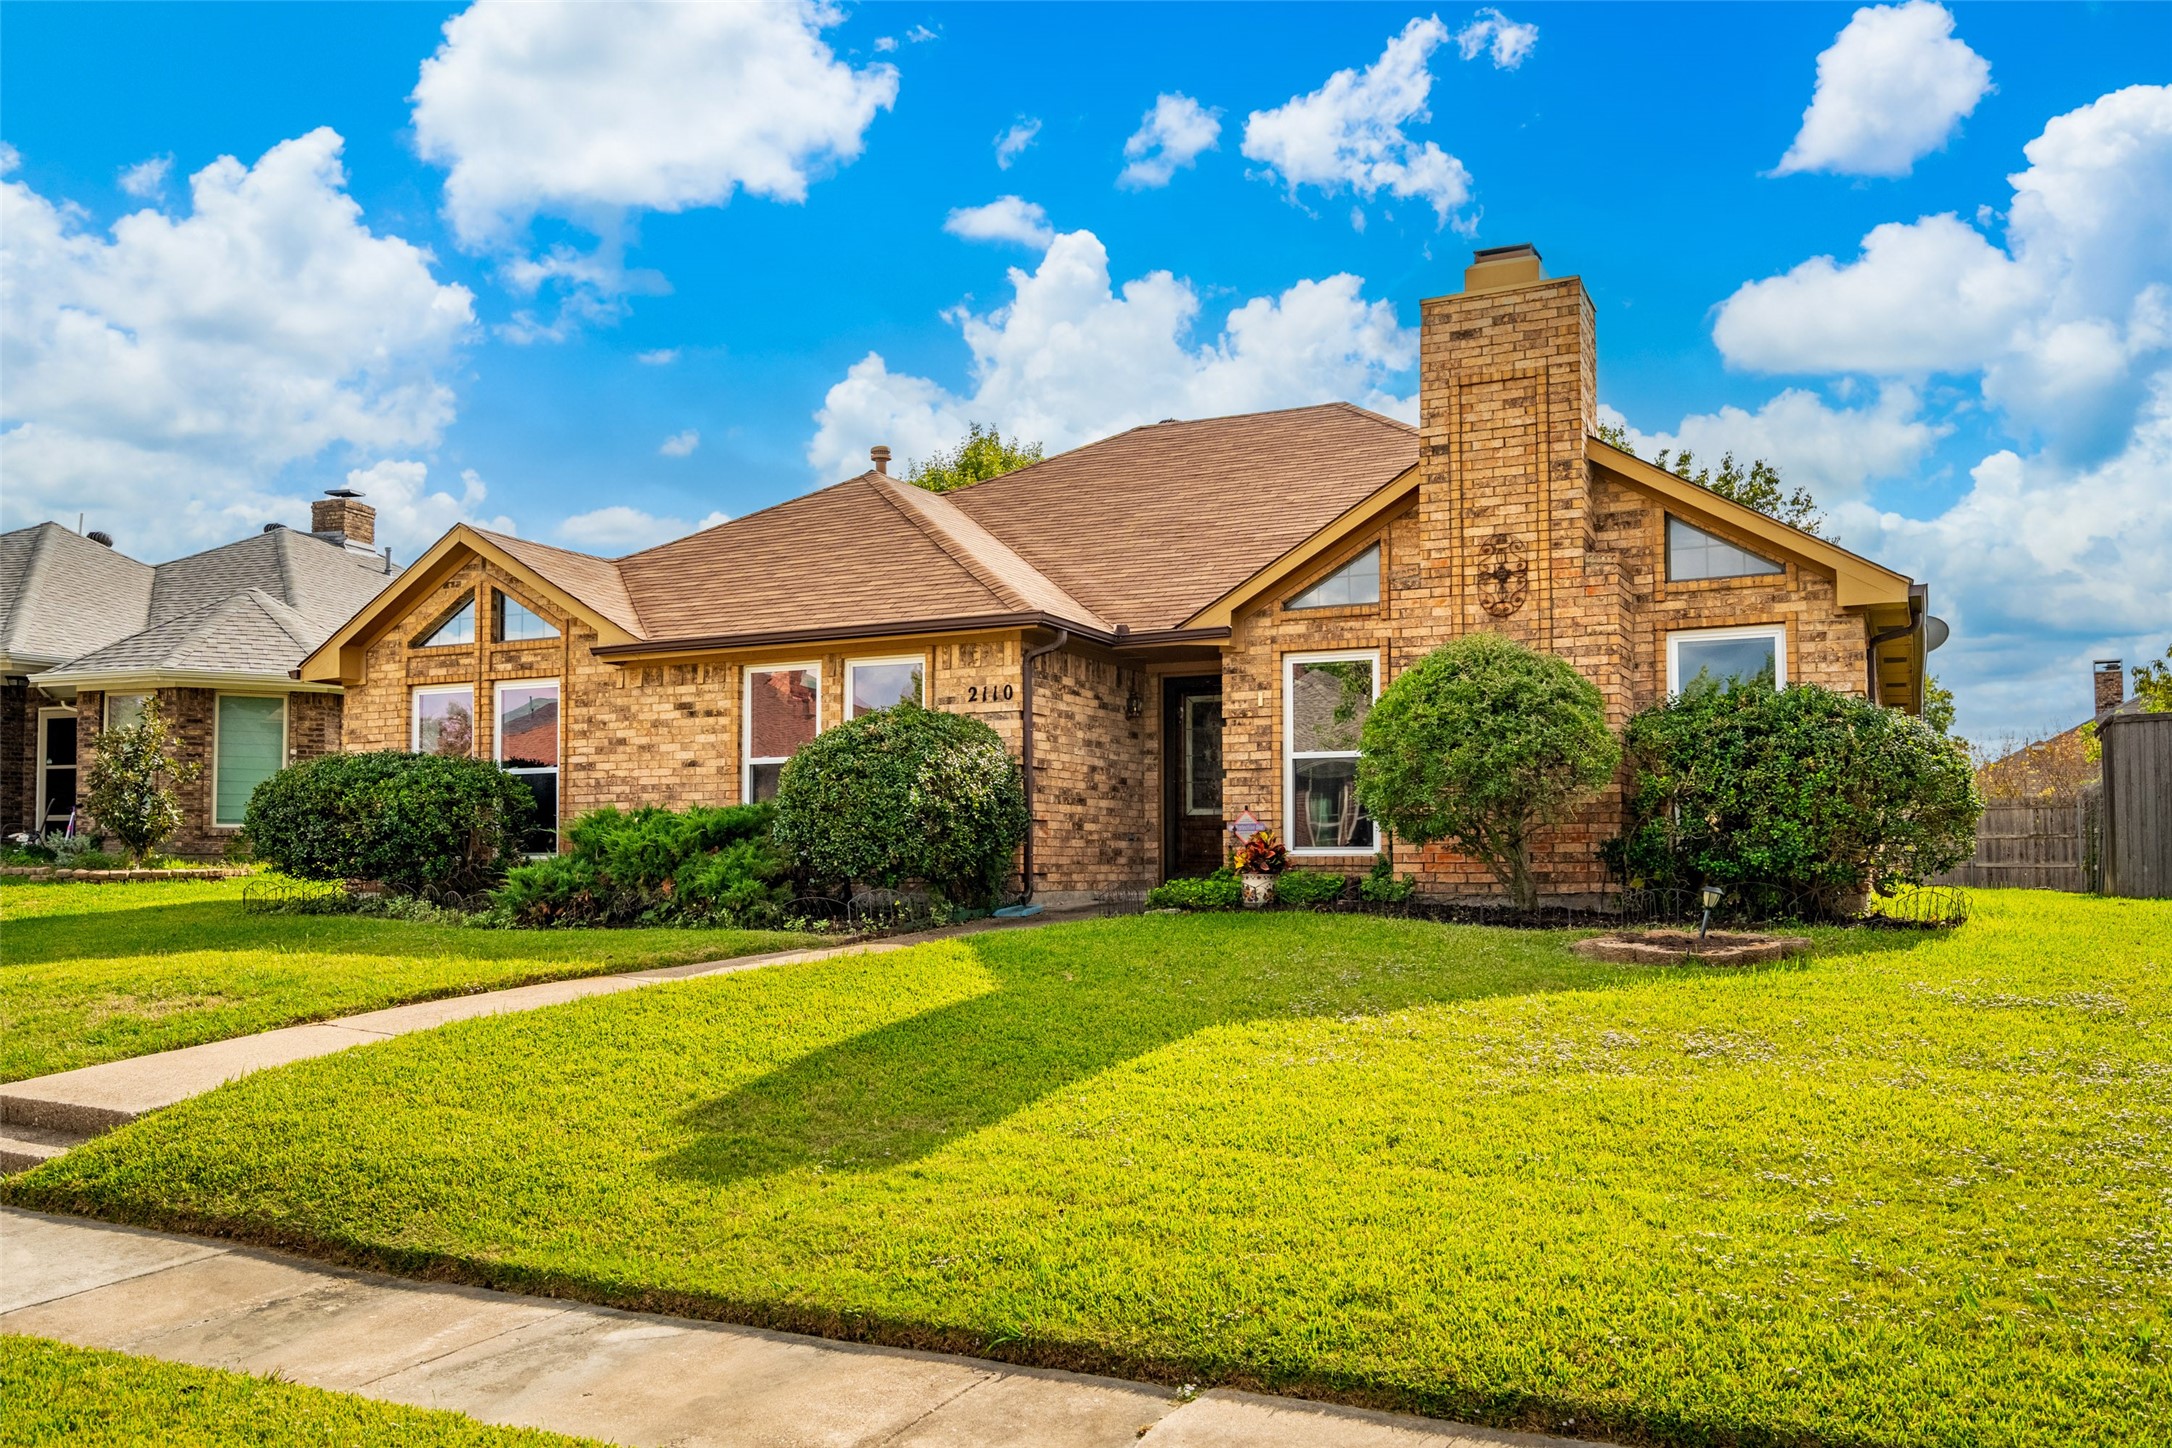
    • Brick home with peaked roof, tall chimney, trimmed shrubs, and a broad front lawn. For Sale

      $340,000

      2110 Whitehurst Lane, Carrollton, TX 75007

      • 3 Beds
      • 2 Baths
      • 1,872 Sq.Ft.
    • Modern kitchen with a white island and patterned backsplash beside sliding doors to a tree-lined balcony. For Sale

      $327,500

      2925 spruce valley Lane 310, Dallas, TX 75233

      • 2 Beds
      • 2 Baths
      • 1,210 Sq.Ft.
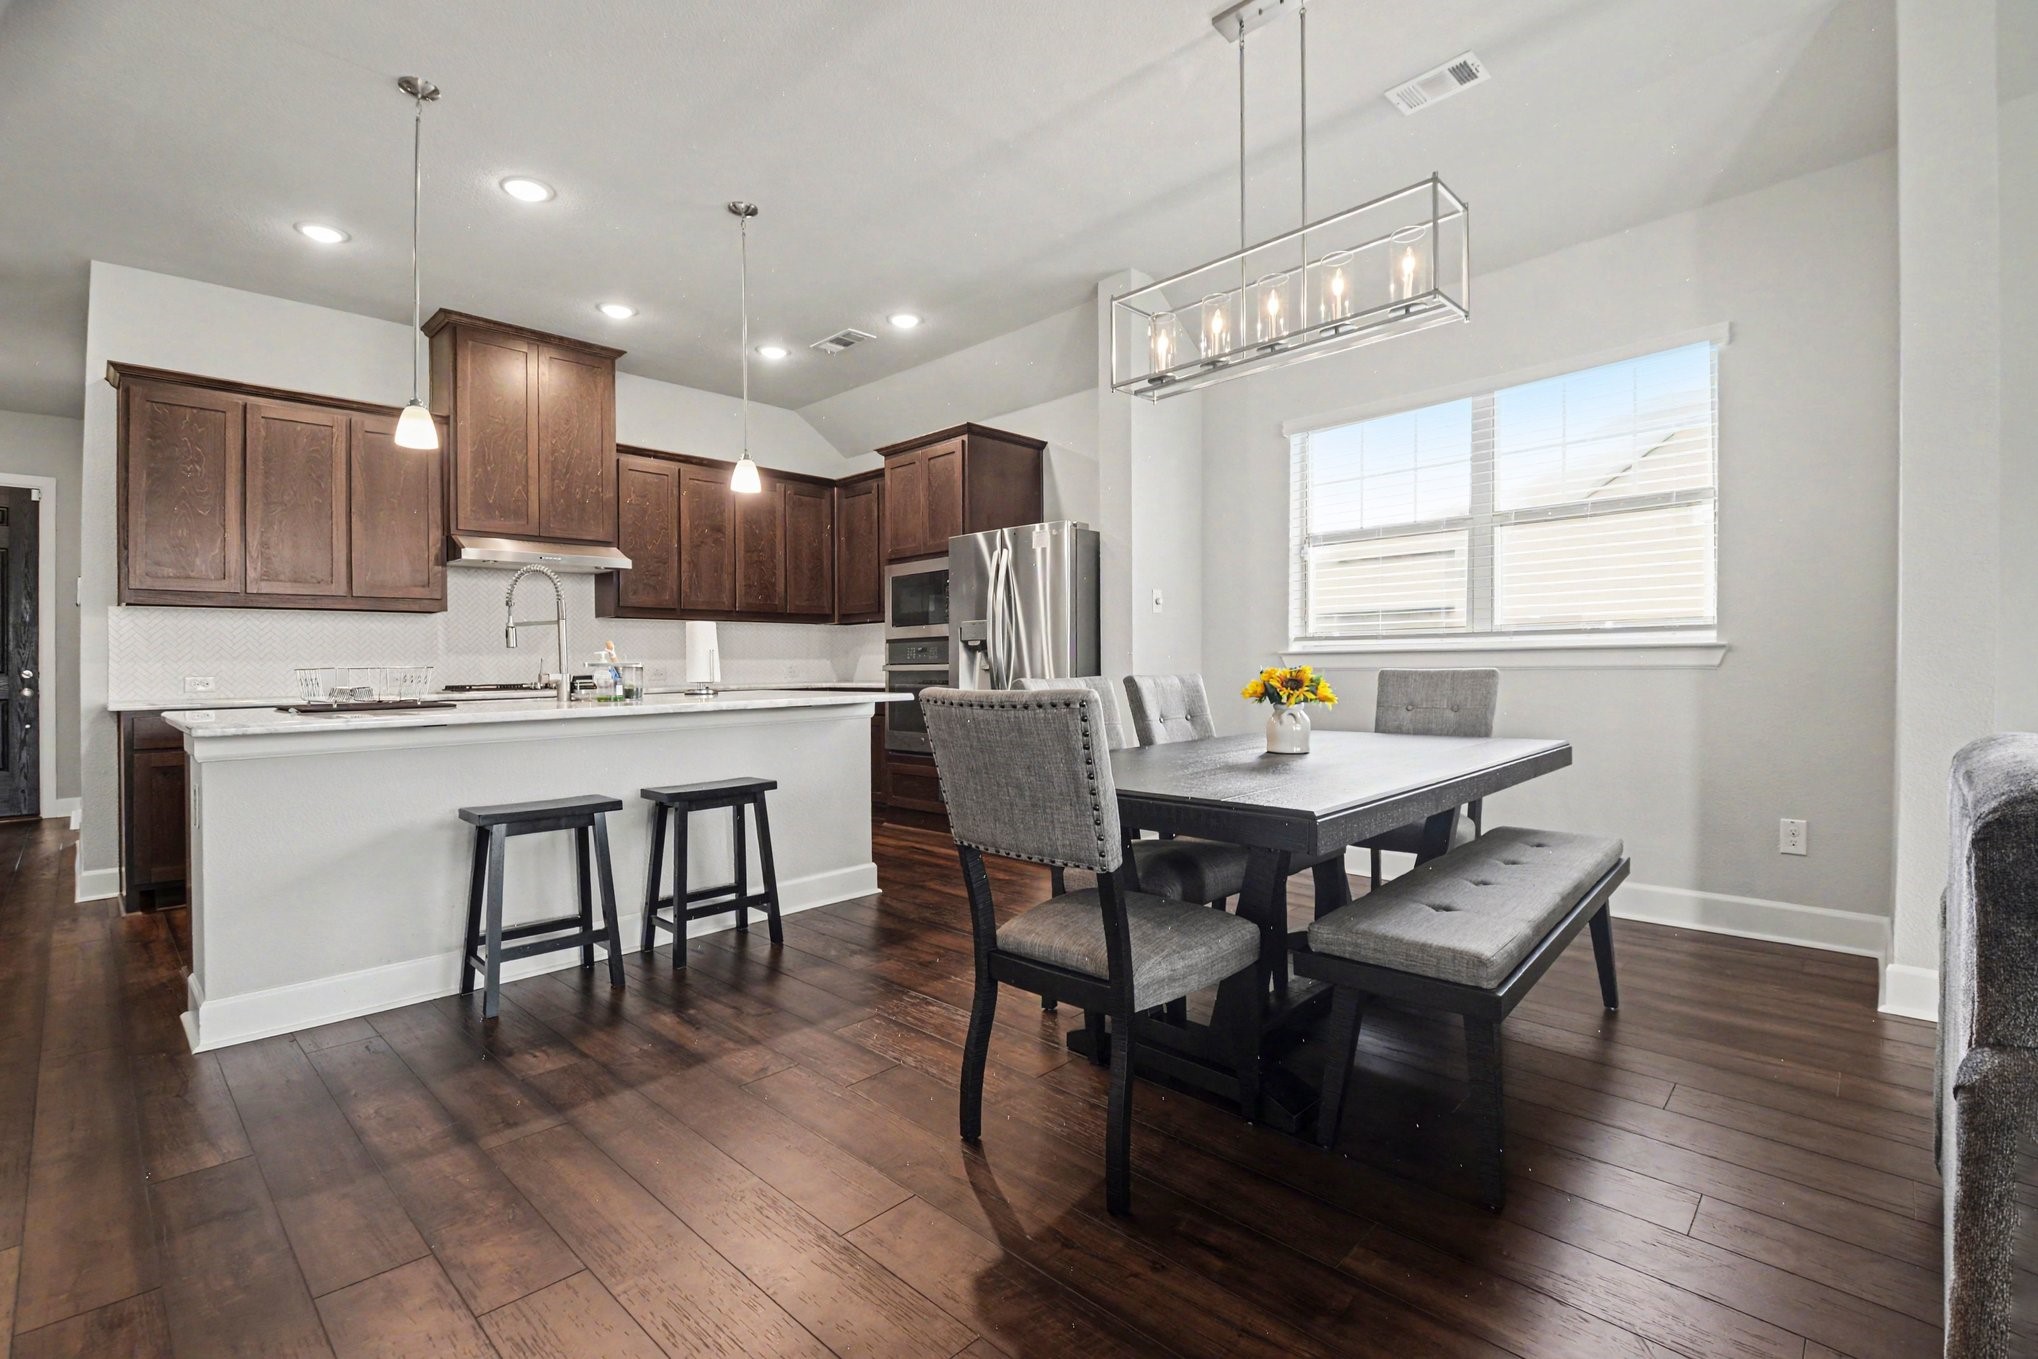
    • Open kitchen and dining area with dark wood cabinets, a large island, and a dining table. Pending

      $325,000

      1425 Eclipse Road, Aubrey, TX 76227

      • 3 Beds
      • 2 Baths
      • 1,884 Sq.Ft.
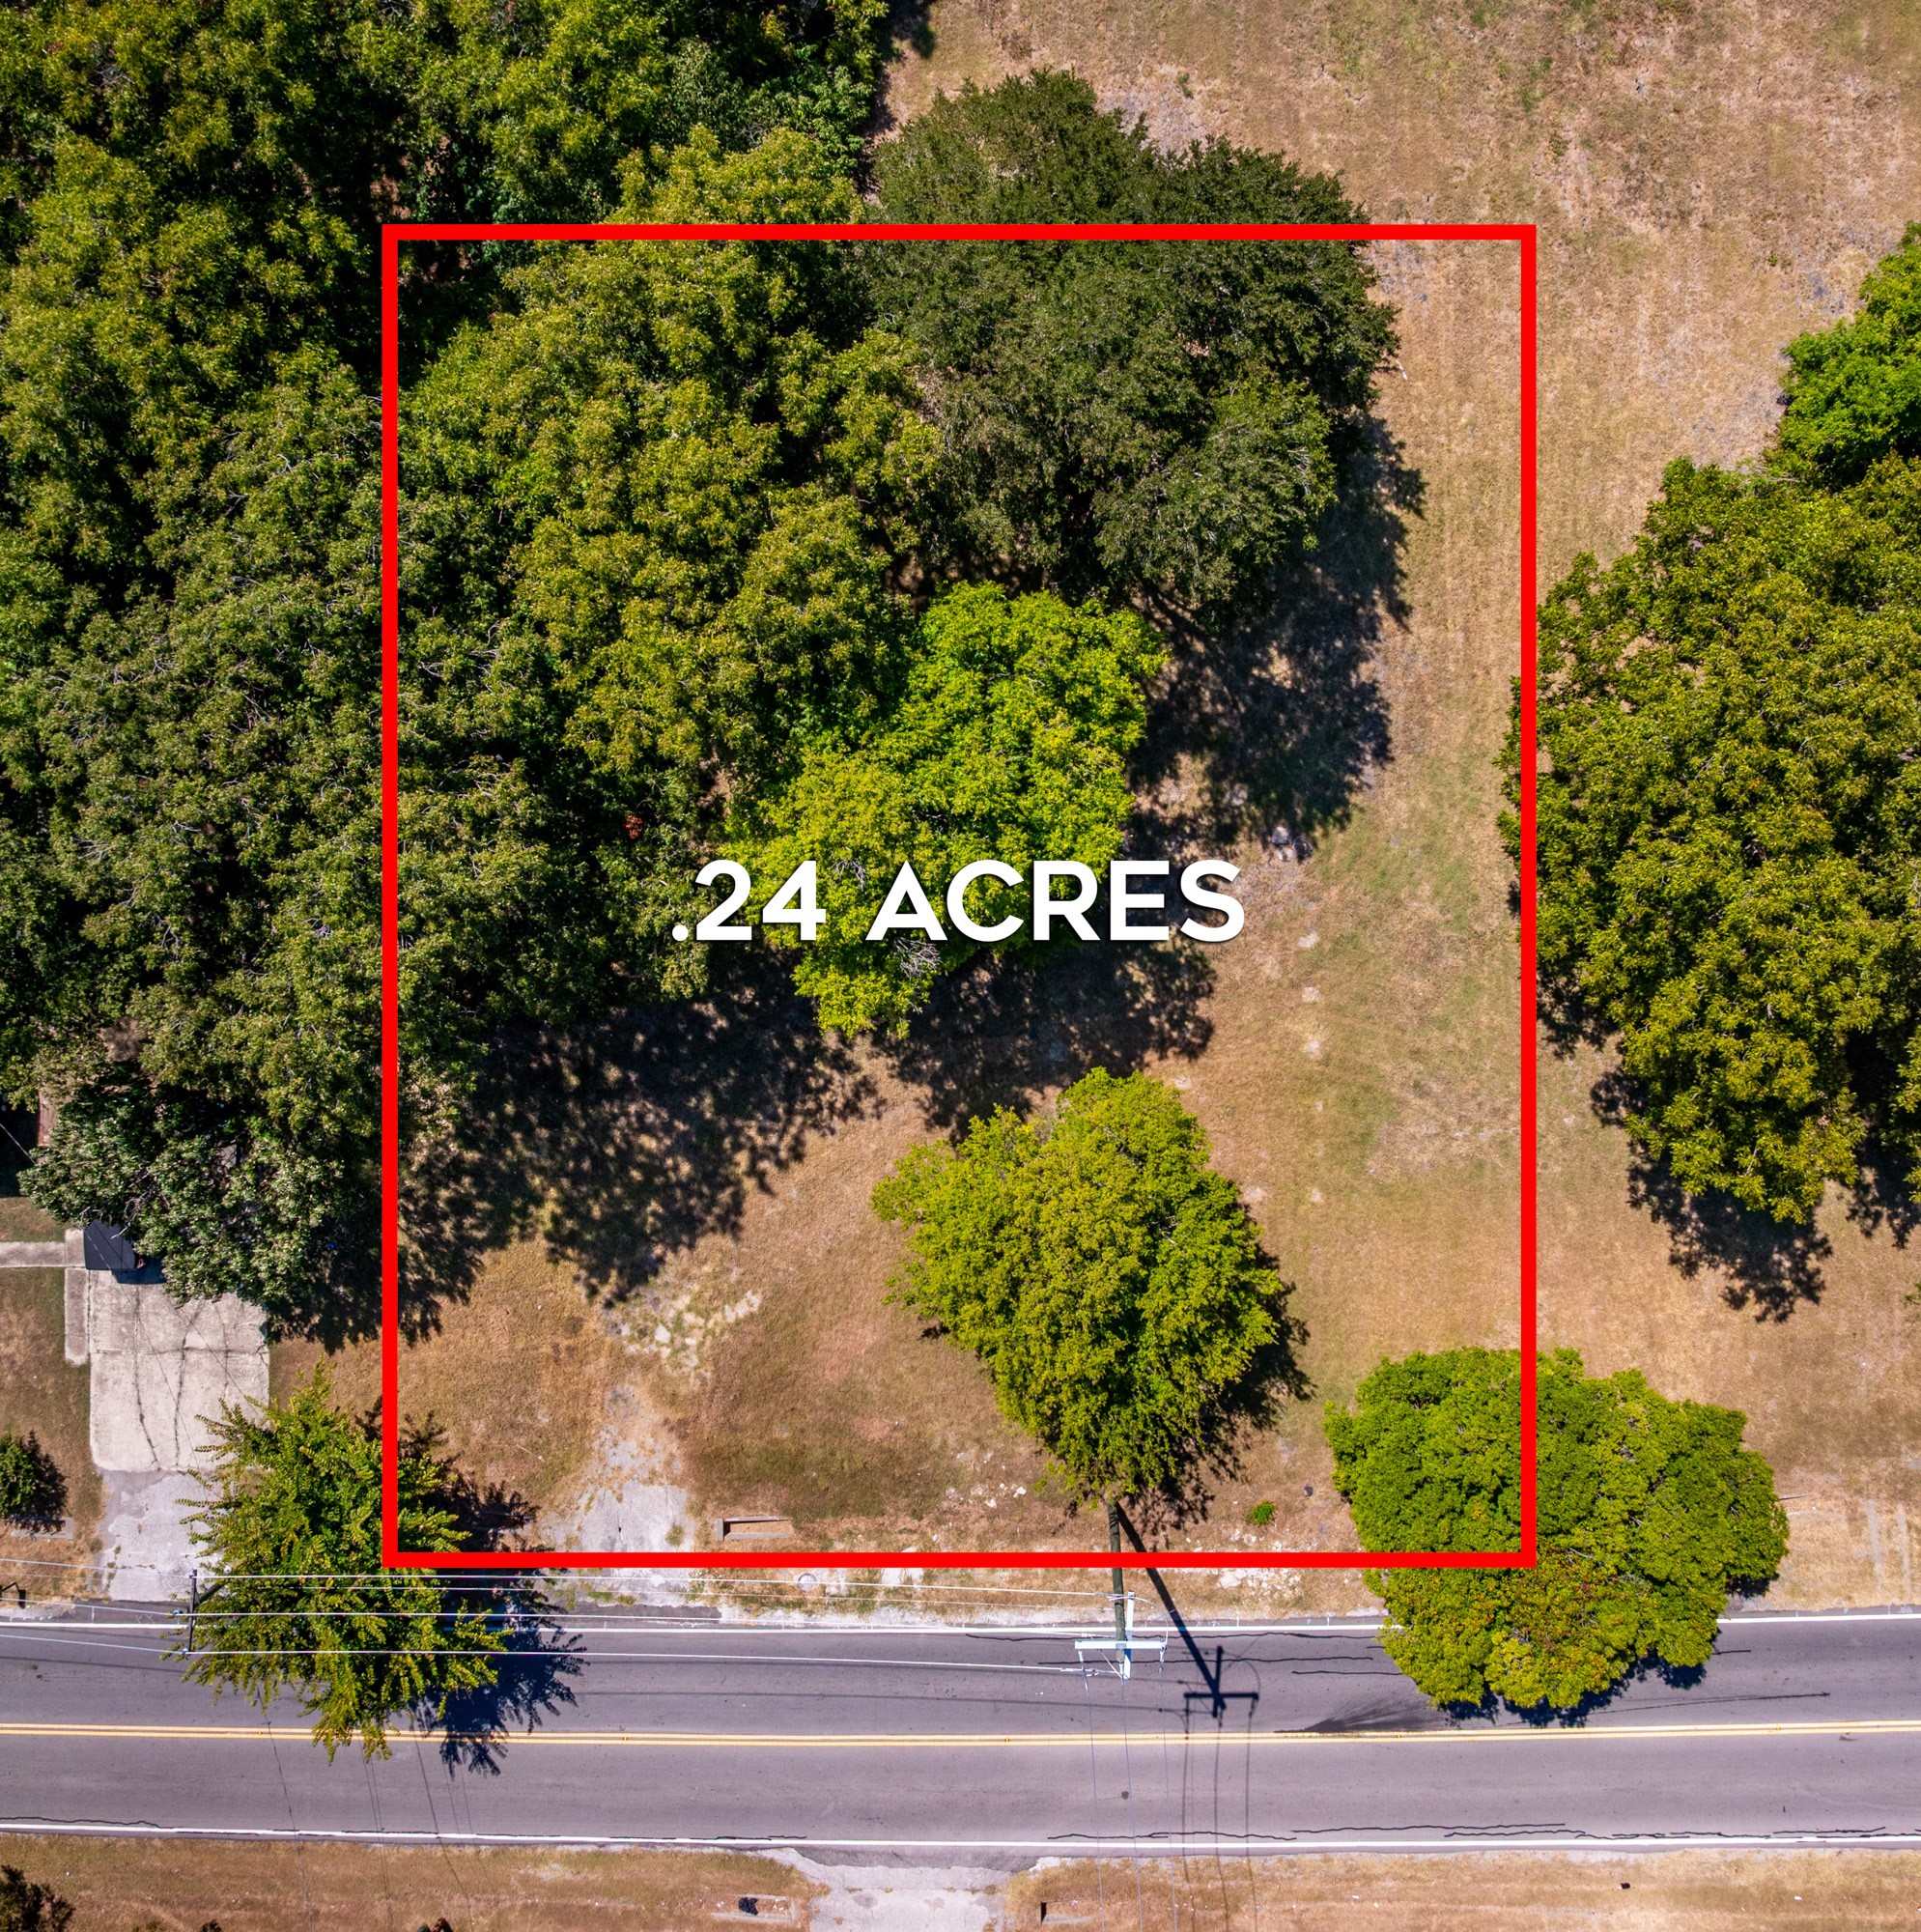
    • Aerial view of a 0.24-acre tree-covered lot outlined in red beside a road. For Sale

      $300,000

      1918 Chiesa Road, Rowlett, TX 75088

    • Aerial view of a house and leafy lot outlined in white amid nearby roads and buildings. For Sale

      $263,188

      819 Viola Street, Dallas, TX 75203

    • 1813 E Terrace Street For Lease

      $2,800/mo

      1813 E Terrace Street, Grand Prairie, TX 75050

      • 3 Beds
      • 2 Baths
      • 1,904 Sq.Ft.
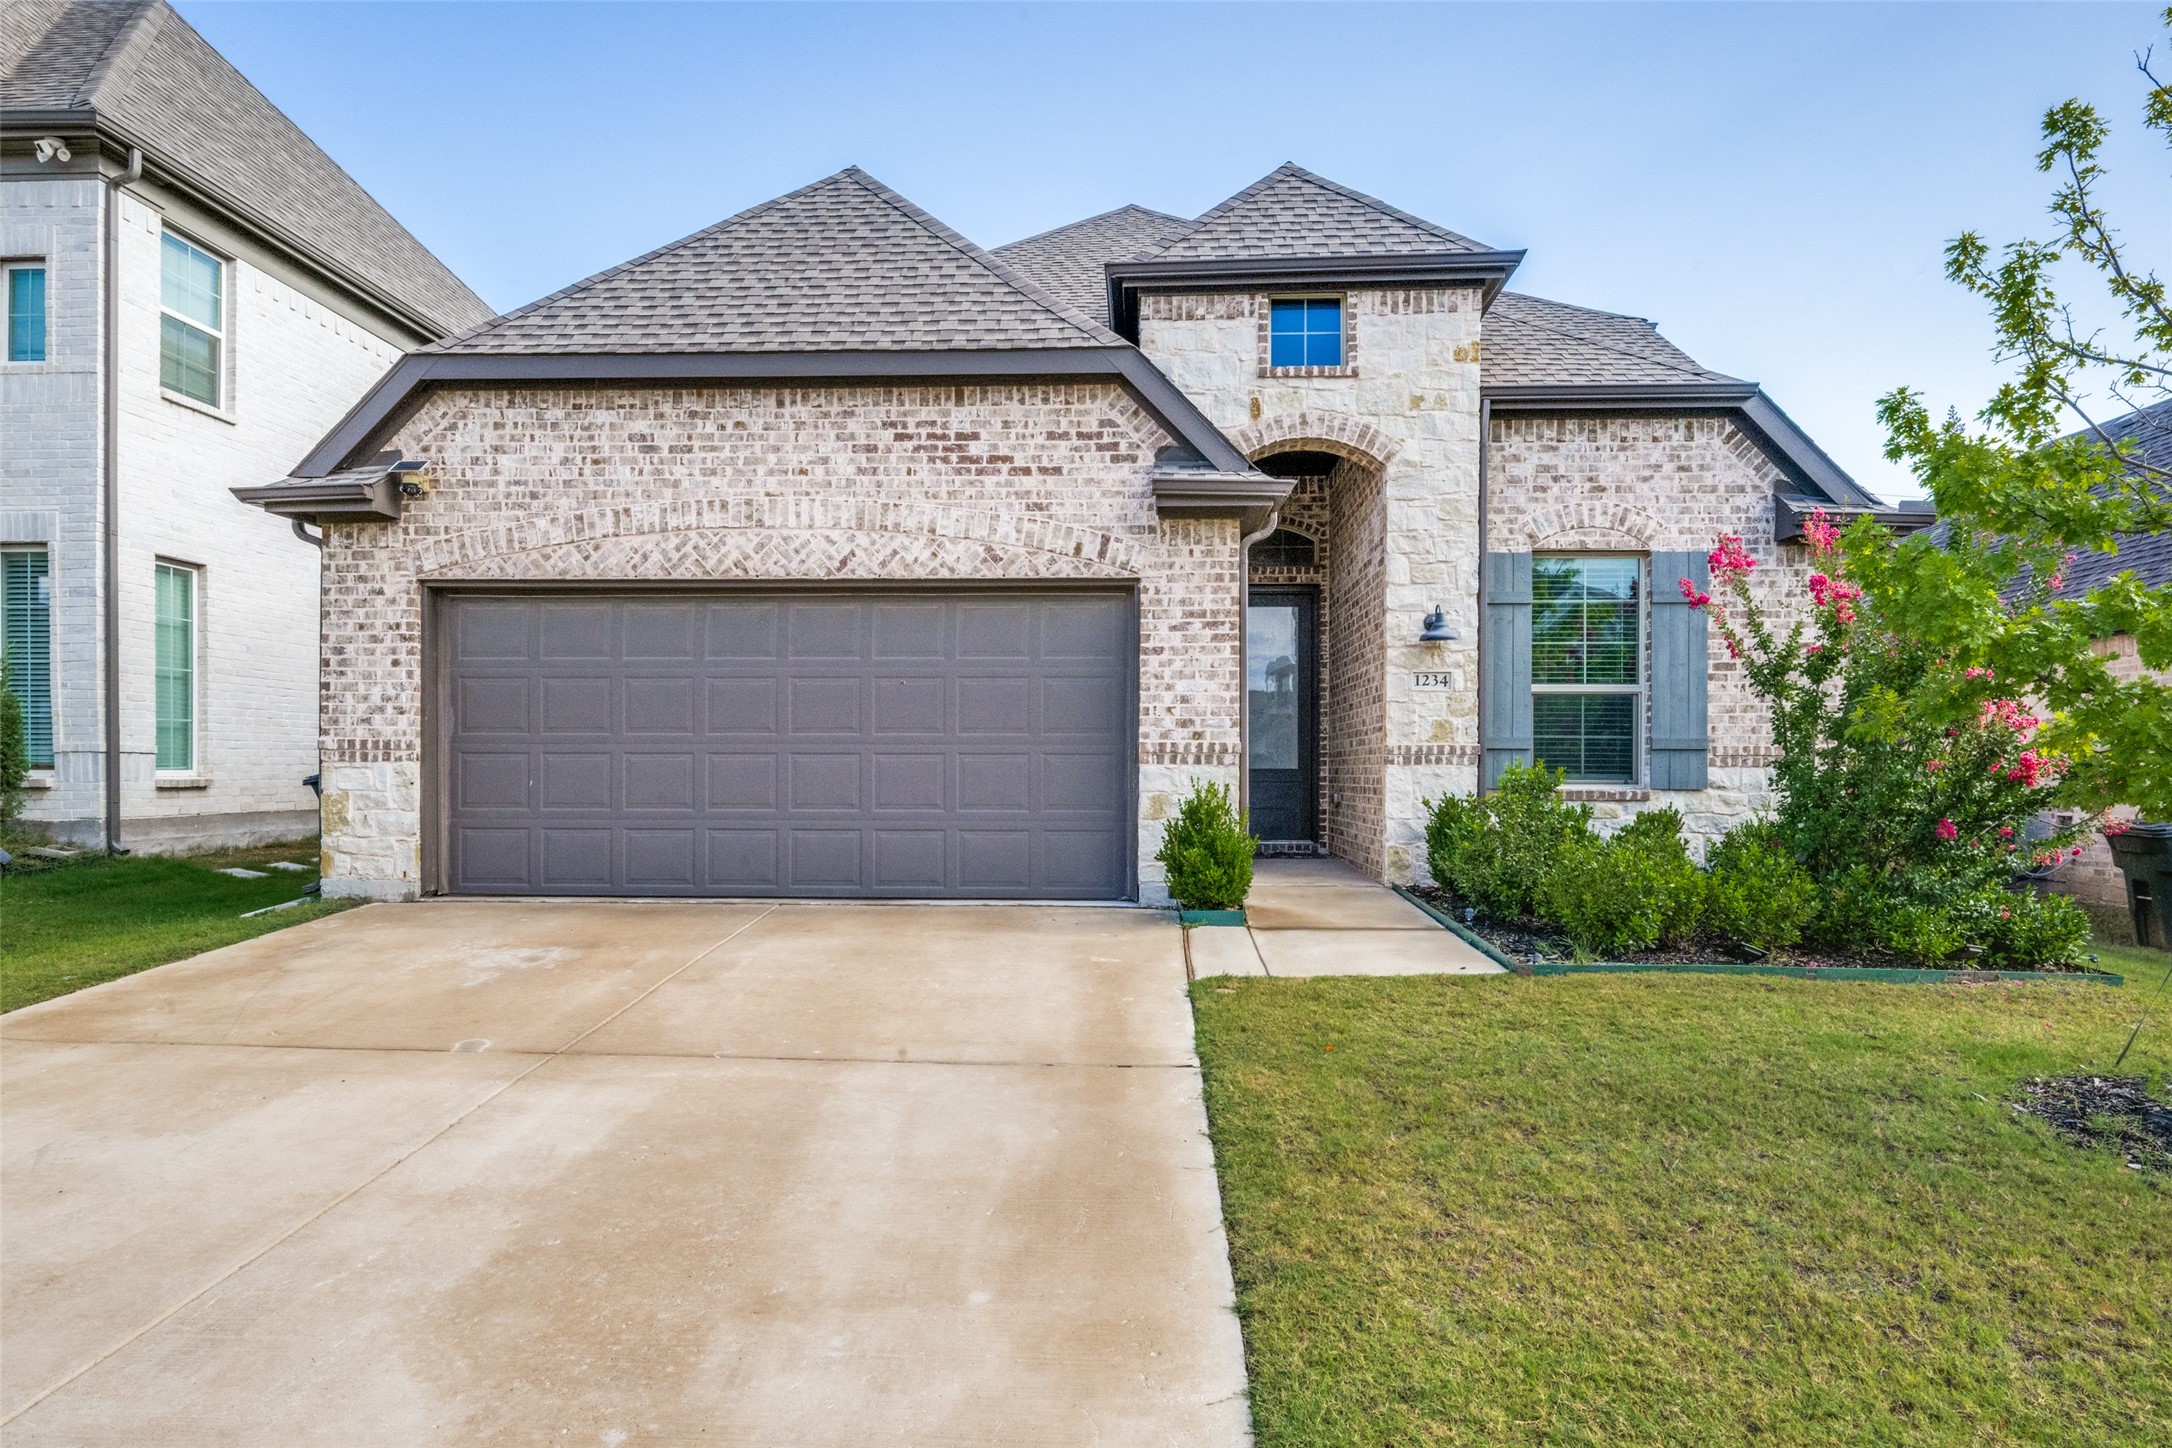
    • Brick-and-stone home with a wide double garage, covered entry, and flowering shrubs. For Lease

      $2,650/mo

      1234 Stagecoach Trail, Justin, TX 76247

      • 4 Beds
      • 4 Baths
      • 2,501 Sq.Ft.
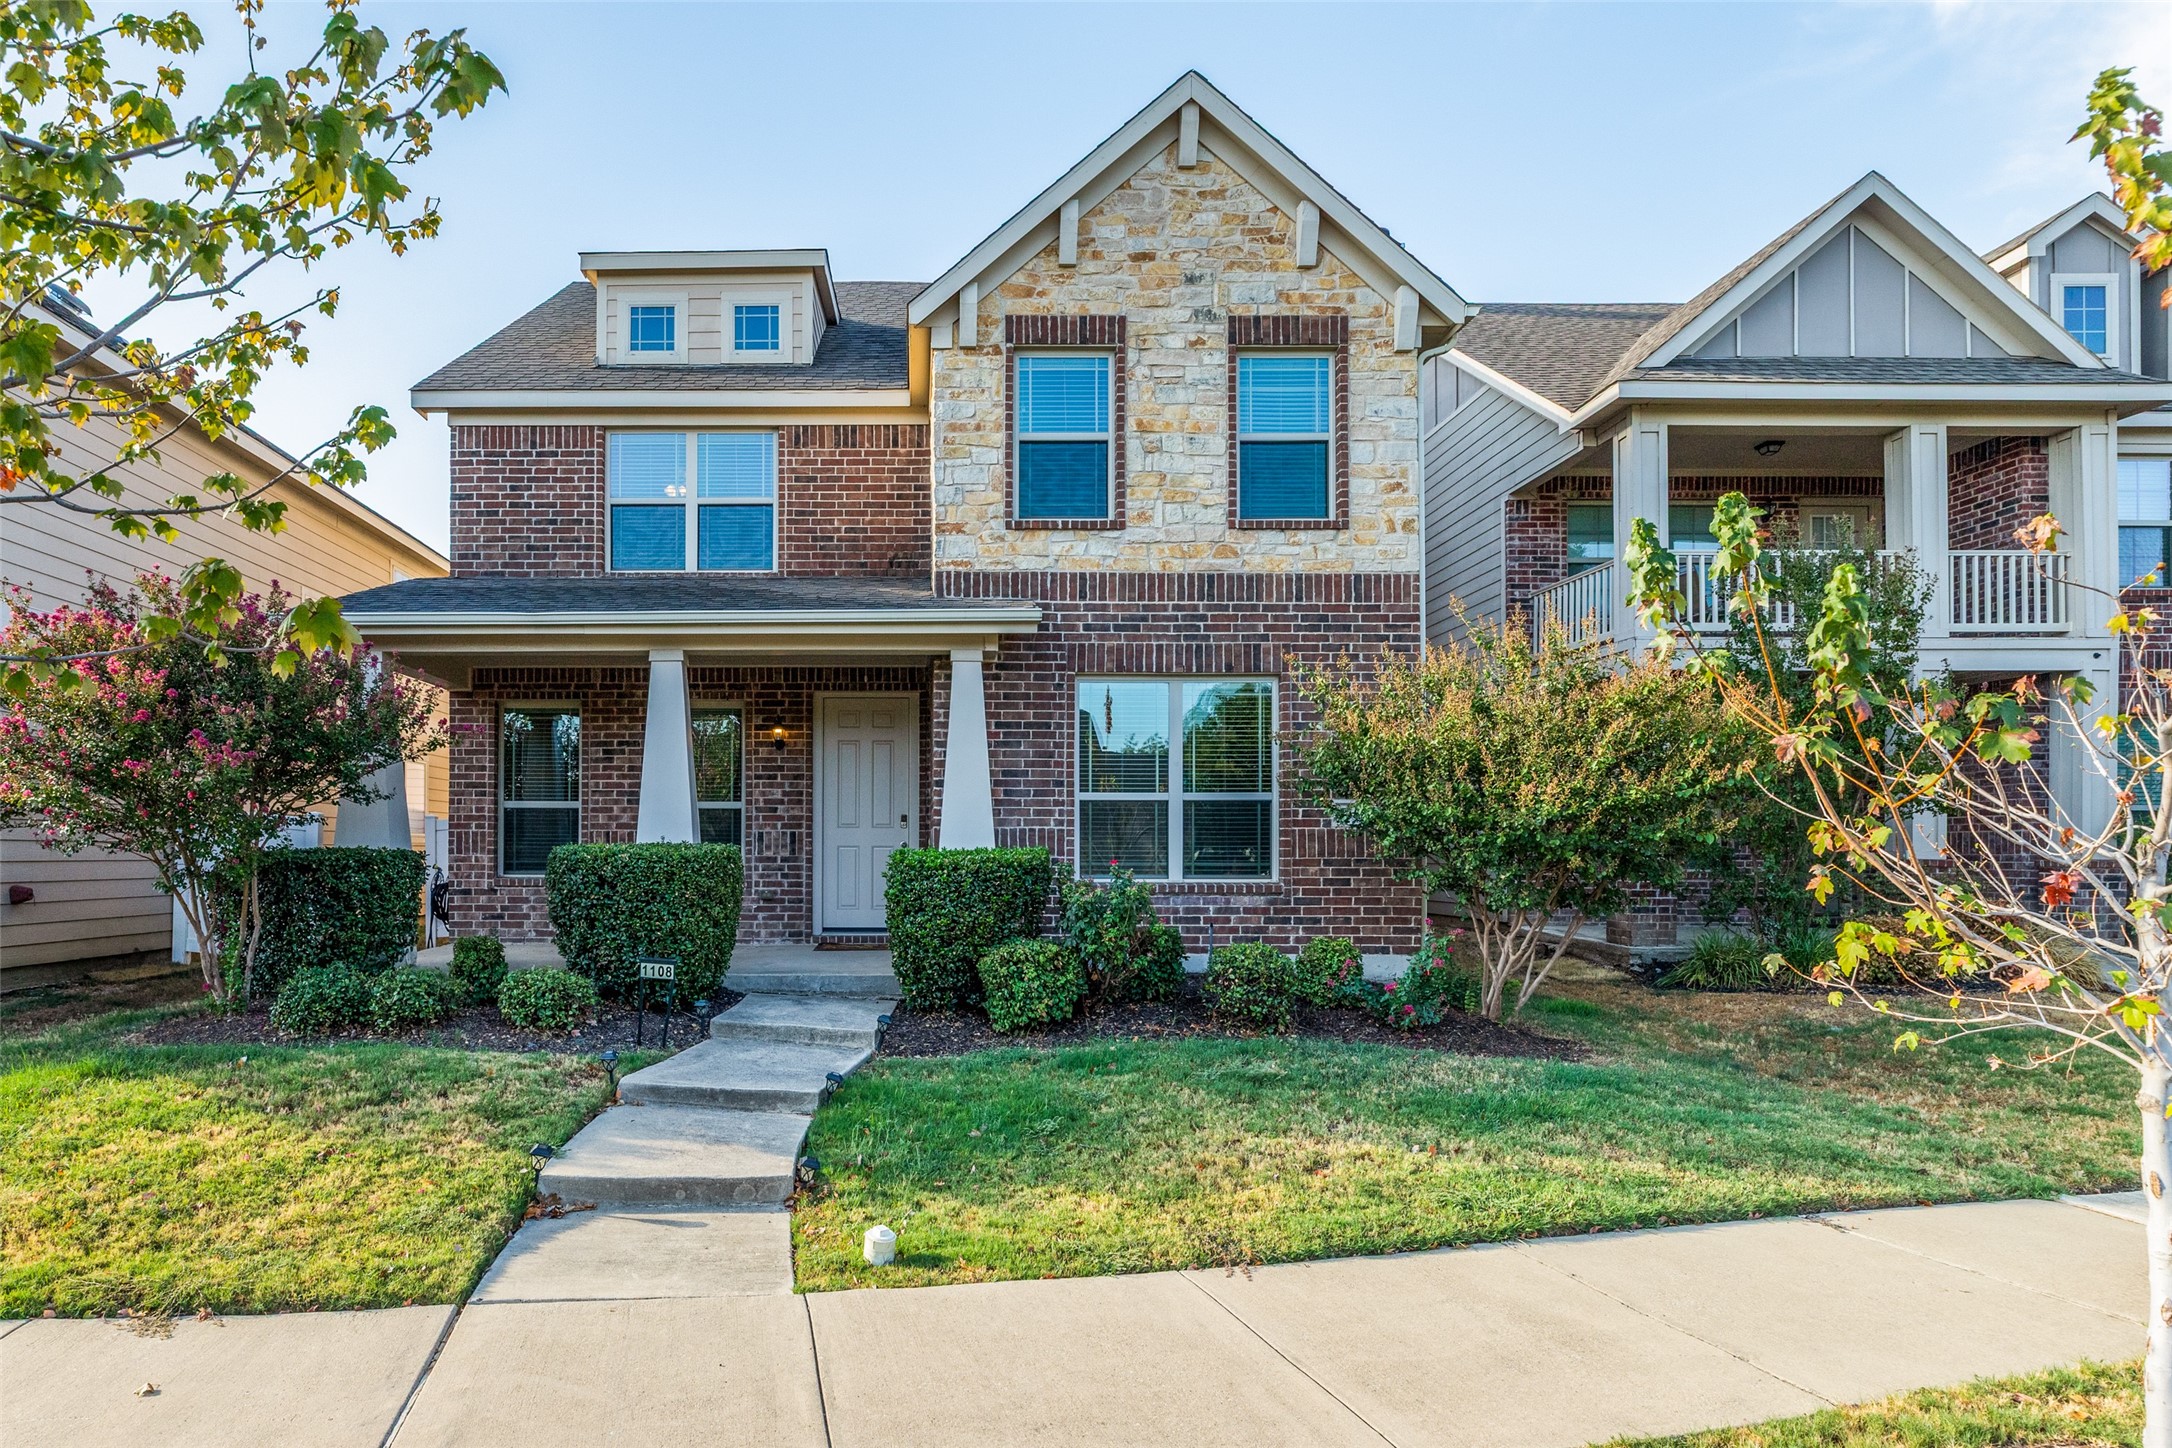
    • 1108 Black Cherry Drive For Lease

      $2,450/mo

      1108 Black Cherry Drive, Aubrey, TX 76227

      • 4 Beds
      • 3 Baths
      • 3,062 Sq.Ft.
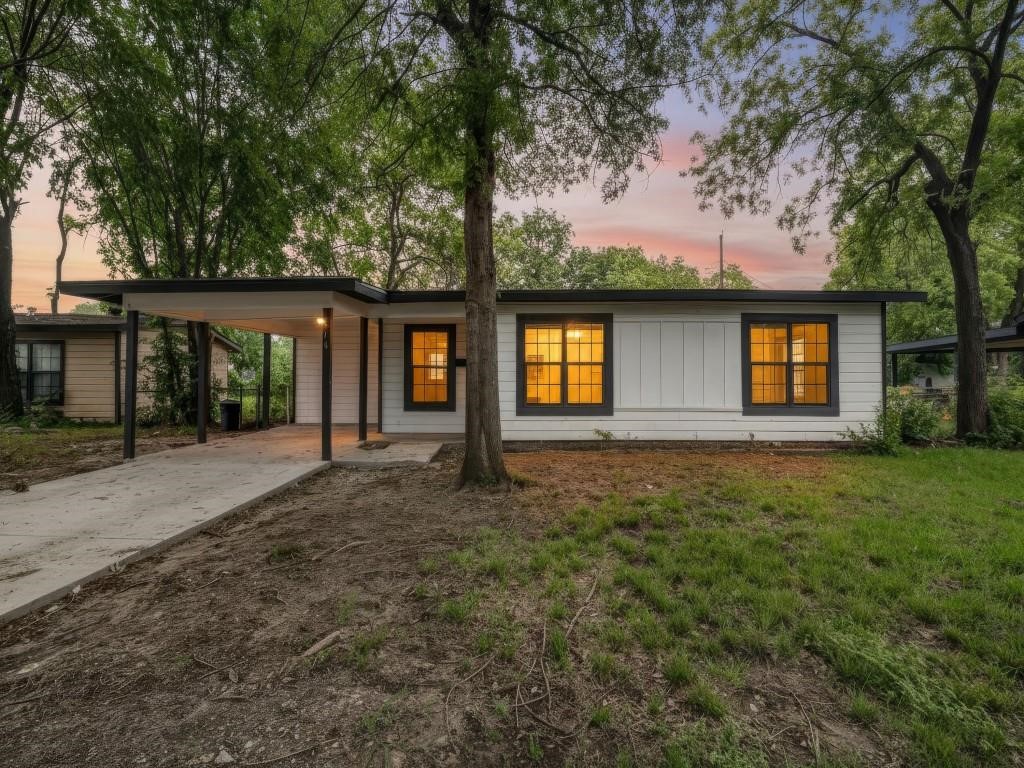
    • Single-story home with a covered carport and warmly lit windows beneath mature trees at dusk. For Lease

      $1,875/mo

      616 Leyenda Drive, Mesquite, TX 75149

      • 3 Beds
      • 2 Baths
      • 928 Sq.Ft.
    View All

    Follow Us On Instagram